Live elevated at the peak
Promenade Peak is a 596-unit, 63-storey residential tower at 1 Zion Promenade, beside the Singapore River and a short walk from Great World City. Now open for sales, from $1,462,300, from $2,775 psf.
Enquire Now Explore Unit TypesA new height for luxury living
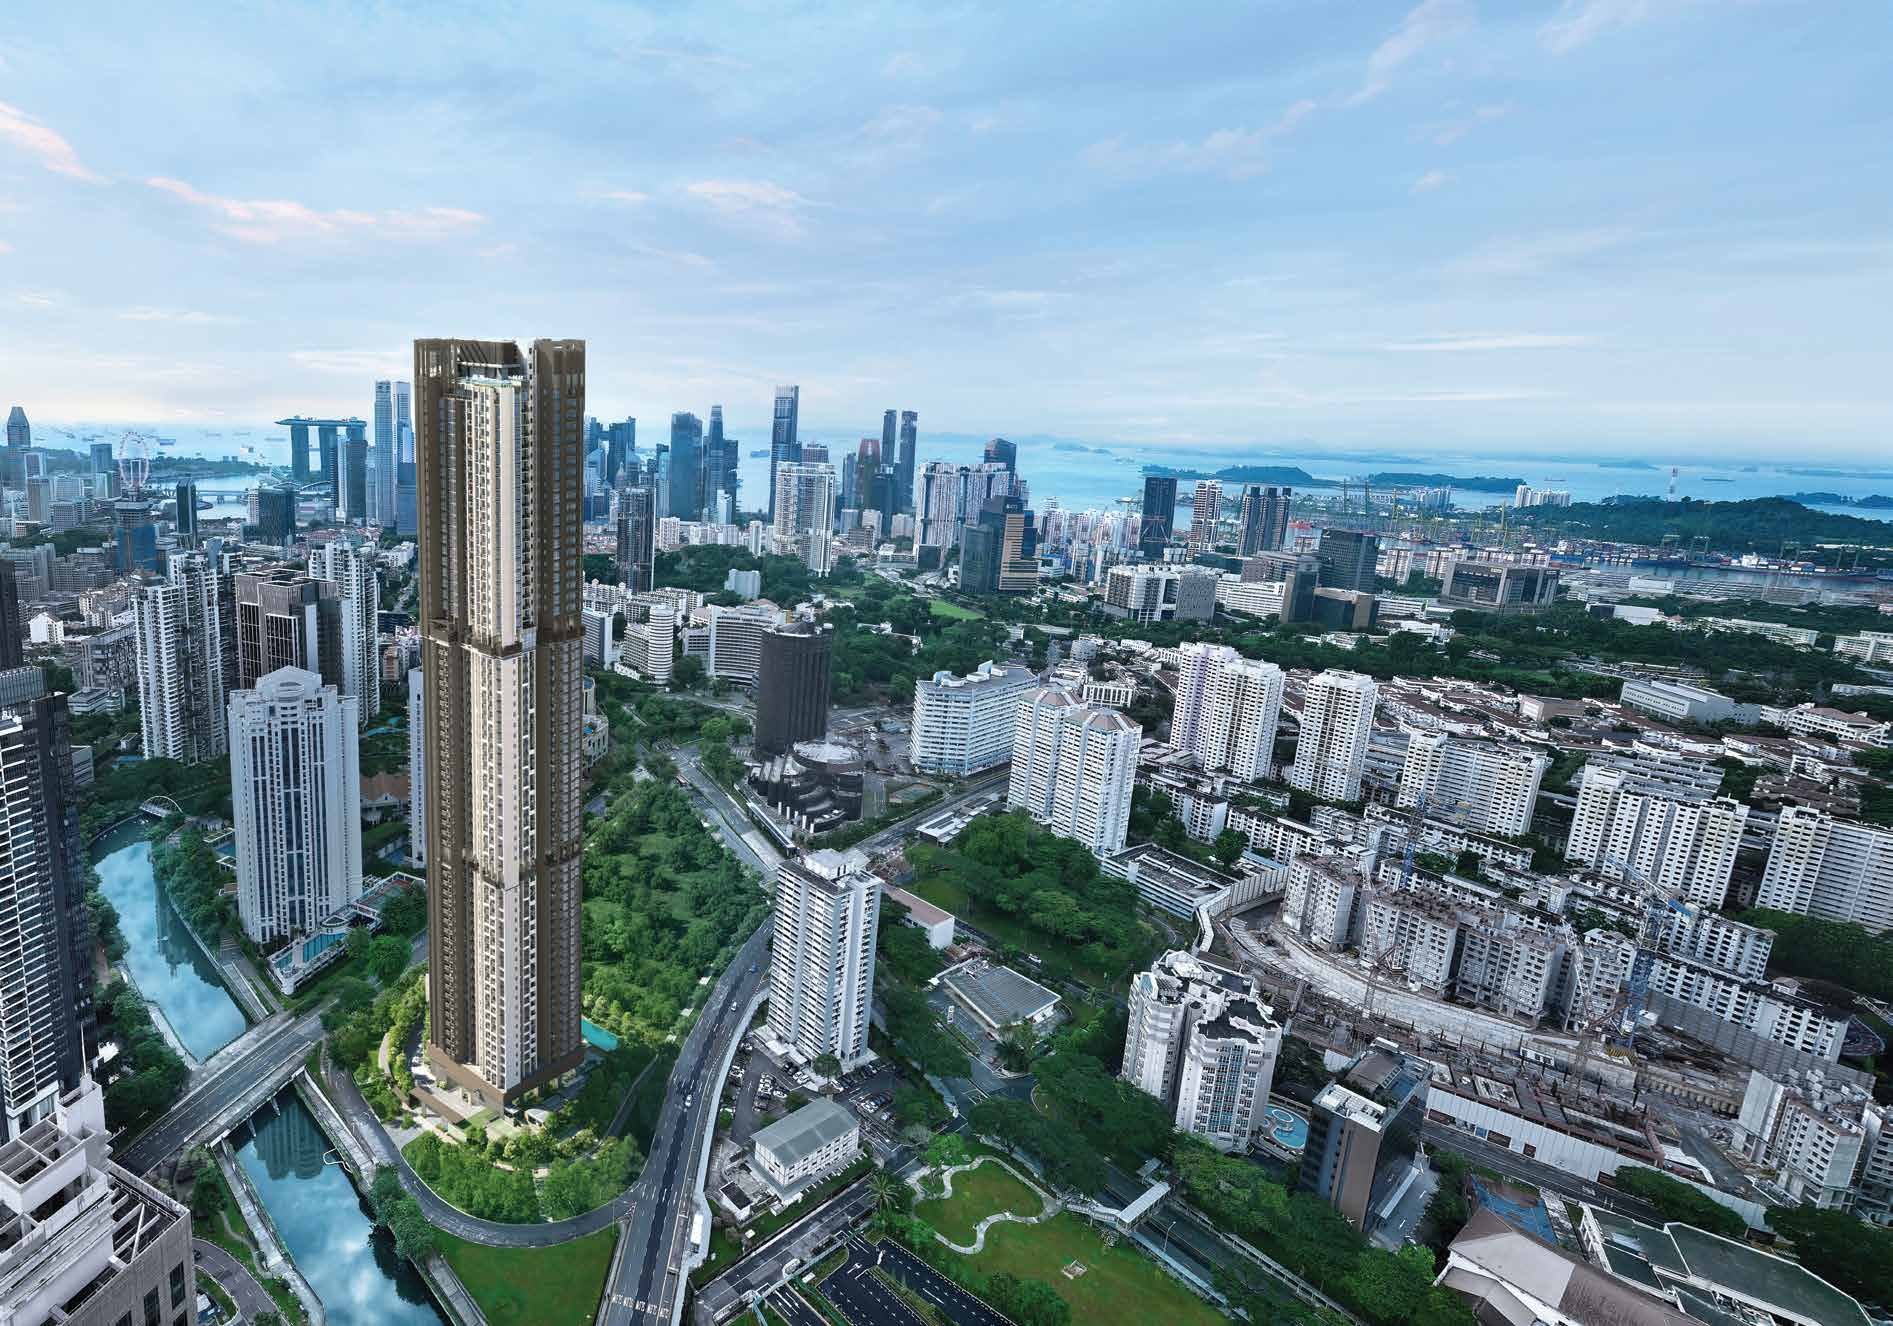
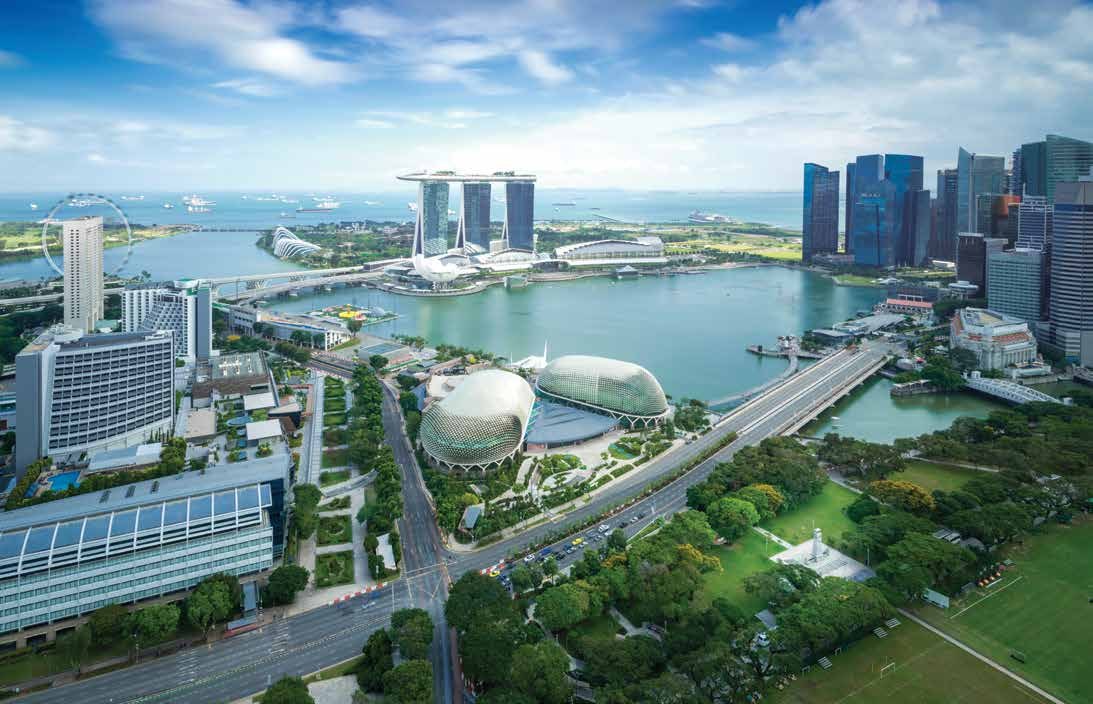
Rising 63 storeys on the fringe of the Central Business District, Promenade Peak is Singapore’s tallest residential-only building. Wake to sweeping views of the Singapore River and the Orchard Road skyline, with the Alexandra and Singapore River park connectors at your doorstep.
- The address – 1 Zion Promenade, District 3, between Zion Road, Kim Seng Road and Havelock Road.
- The homes – 596 residences from 1-bedroom + study to 5-bedroom premium, plus two penthouses, in the Promenade Collection and the Promenade Suites.
- The lifestyle – facilities on four levels (1, 22, 43 and the roof), from a 50m lap pool to a 20m sky infinity pool.
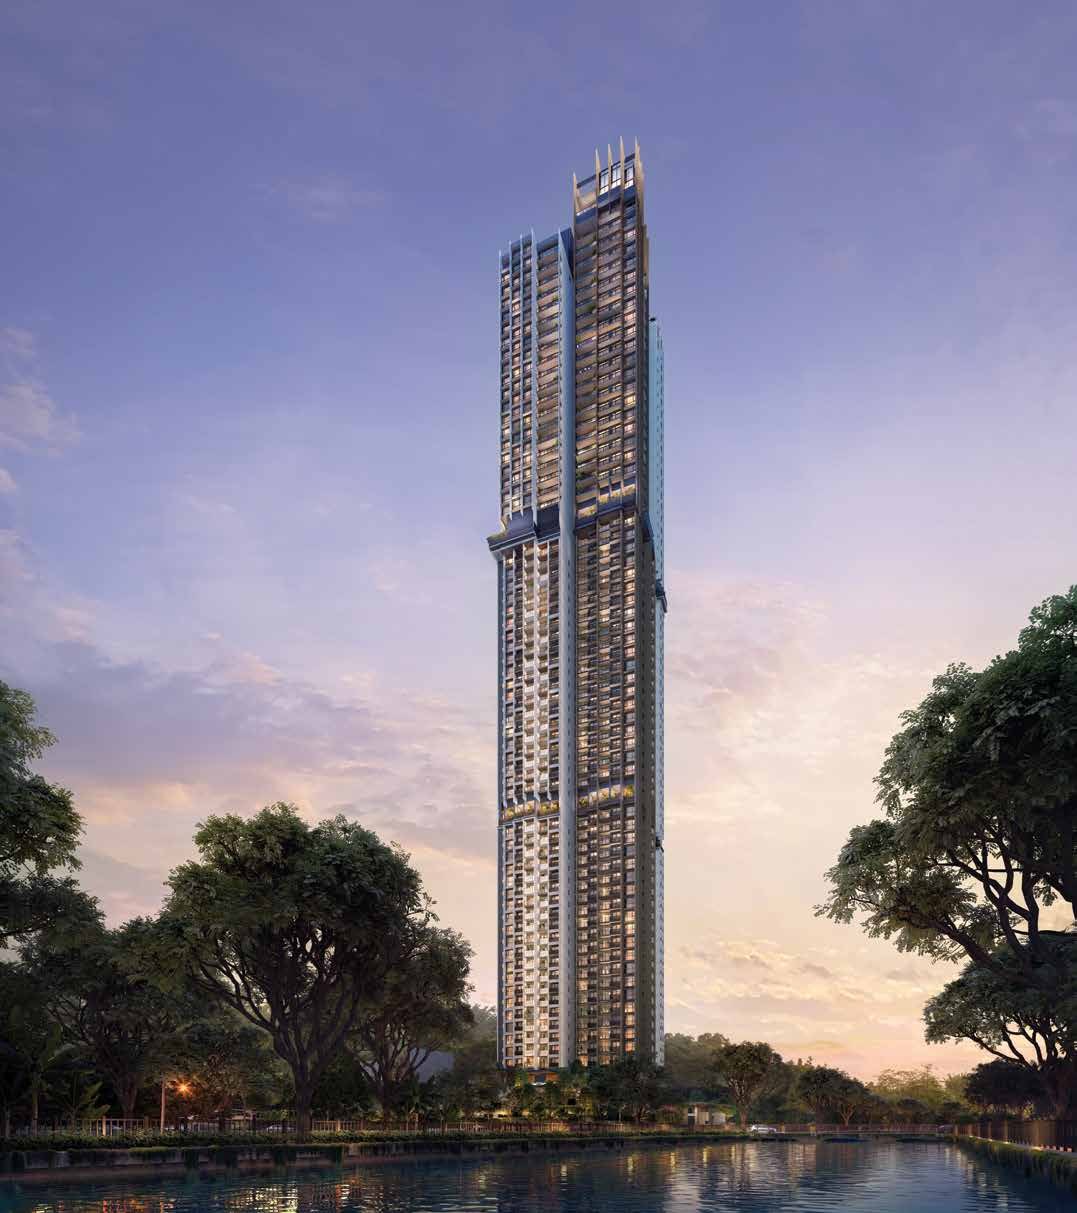
Facilities on four levels, all the way to the roof
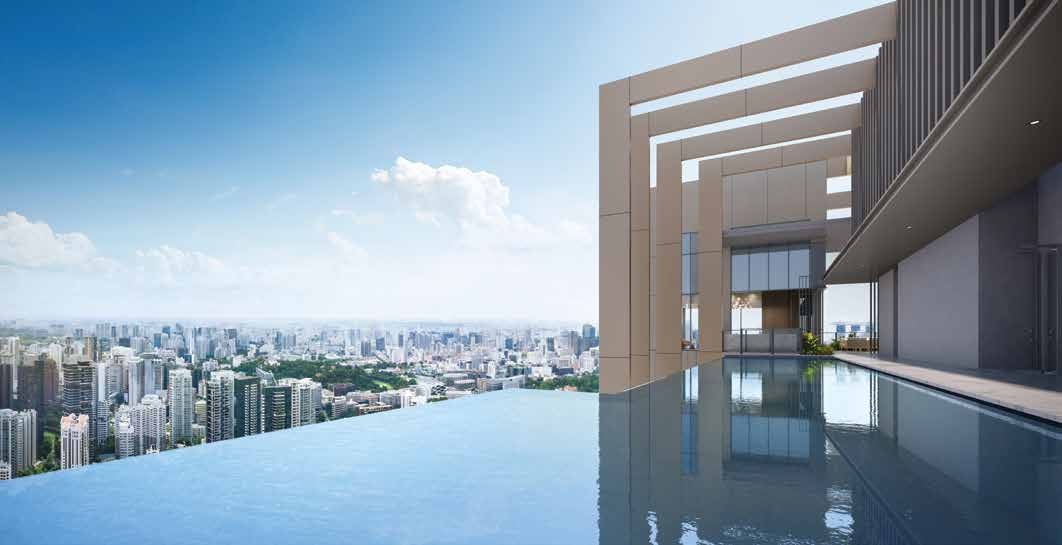
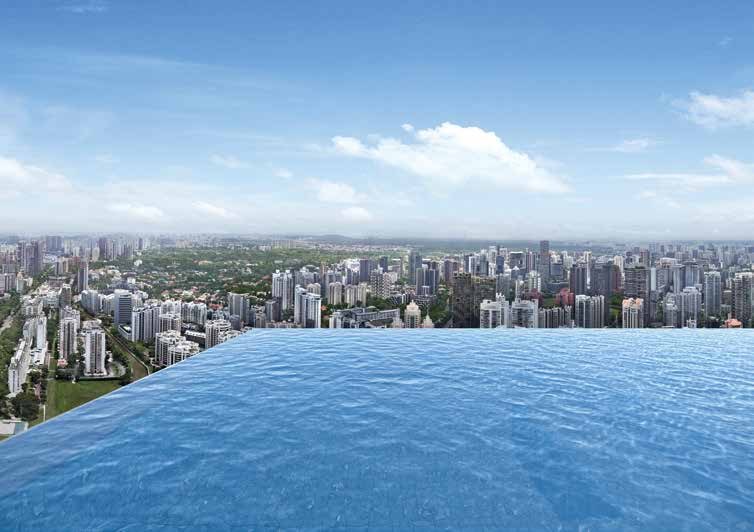
Sky Peak infinity pool
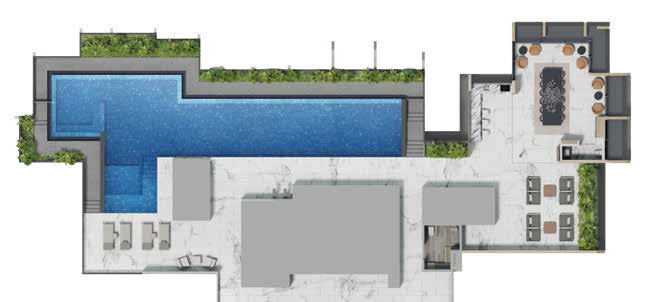
A 20m infinity pool on the roof, with a sky lounge, champagne pool, sky deck and observatory over the skyline.
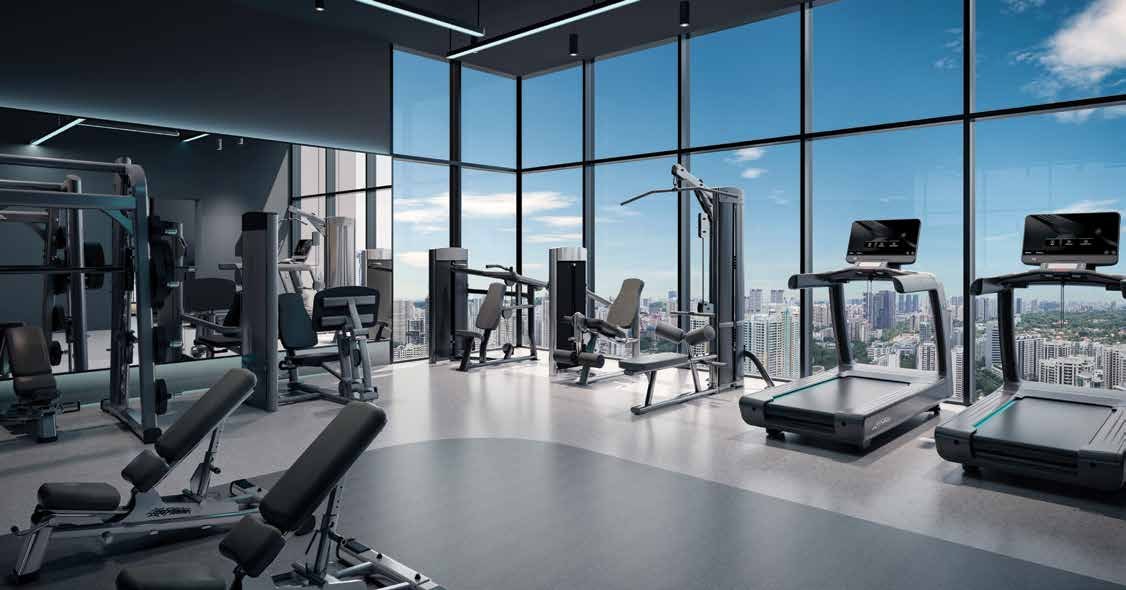
Wellness Peak, Level 43
A full level of about 600 sqm with a 100 sqm gymnasium, boxing and cross-training arenas, an outdoor fitness arena and revitalising pools.
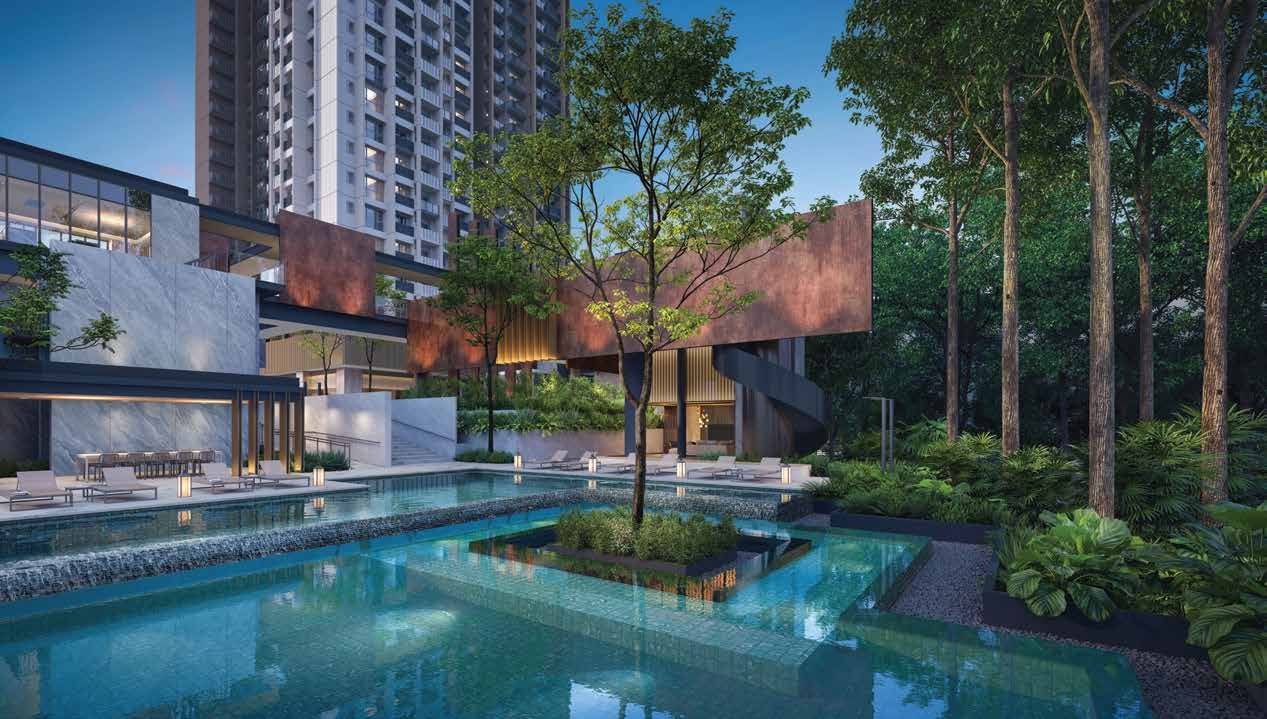
Grand Promenade
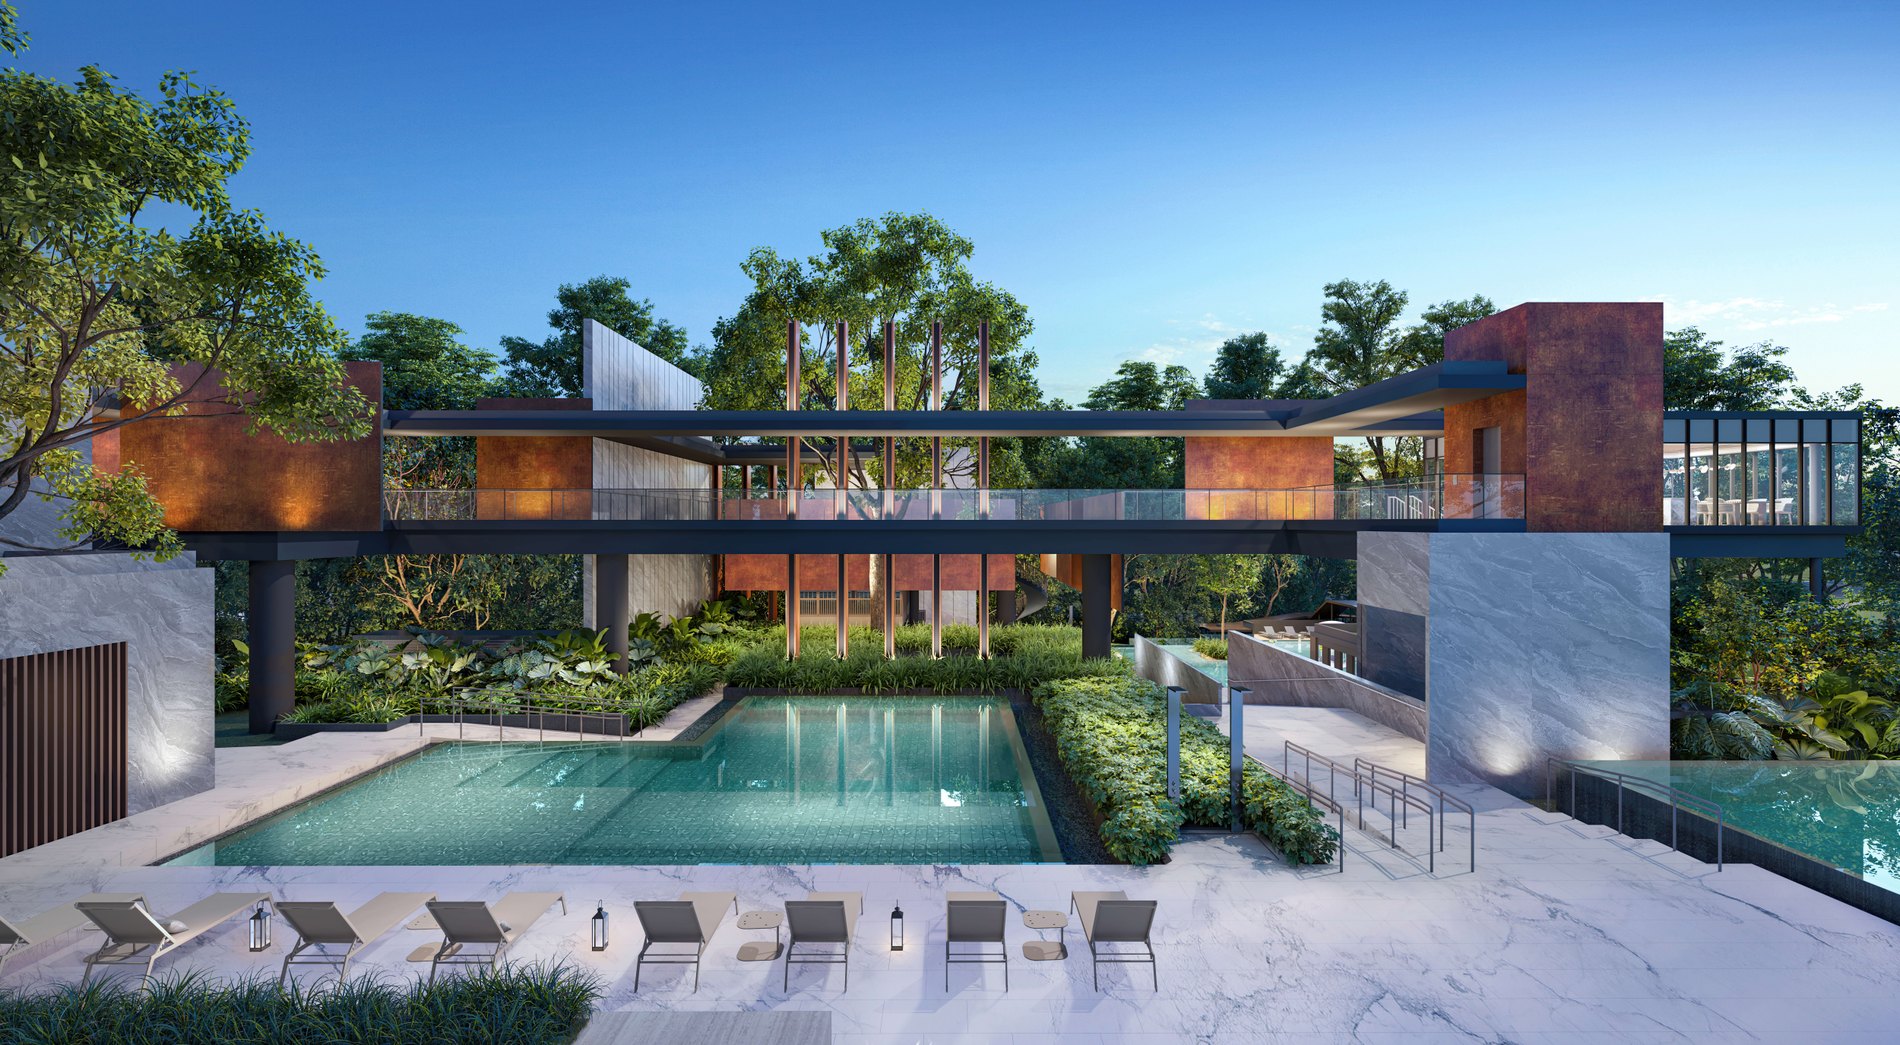
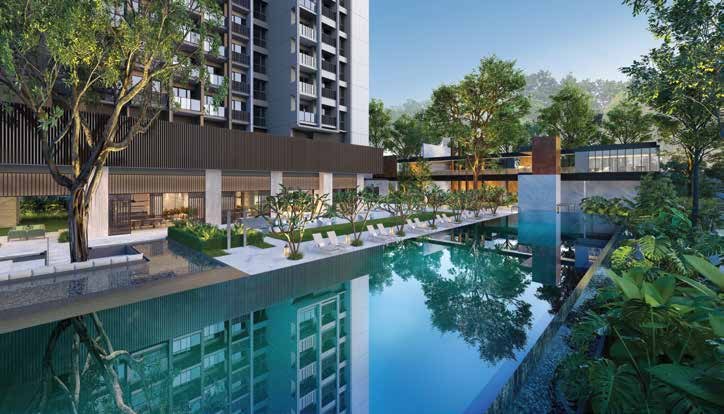
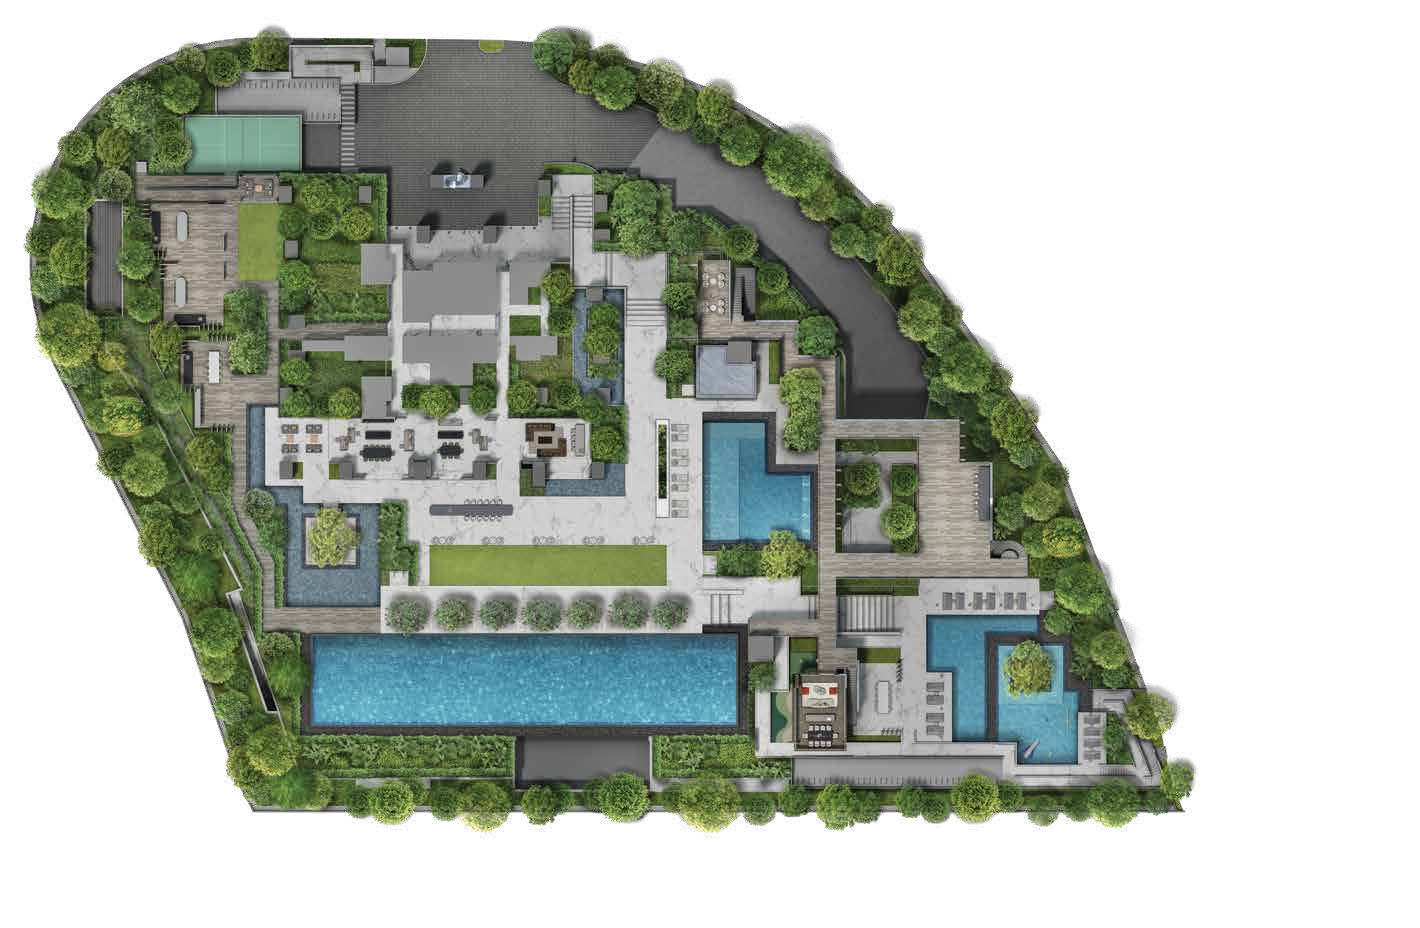
A 50m lap pool, family pool, play pool and spa pools, with a Tree Top Walk, lawn, pickleball court and clubs.
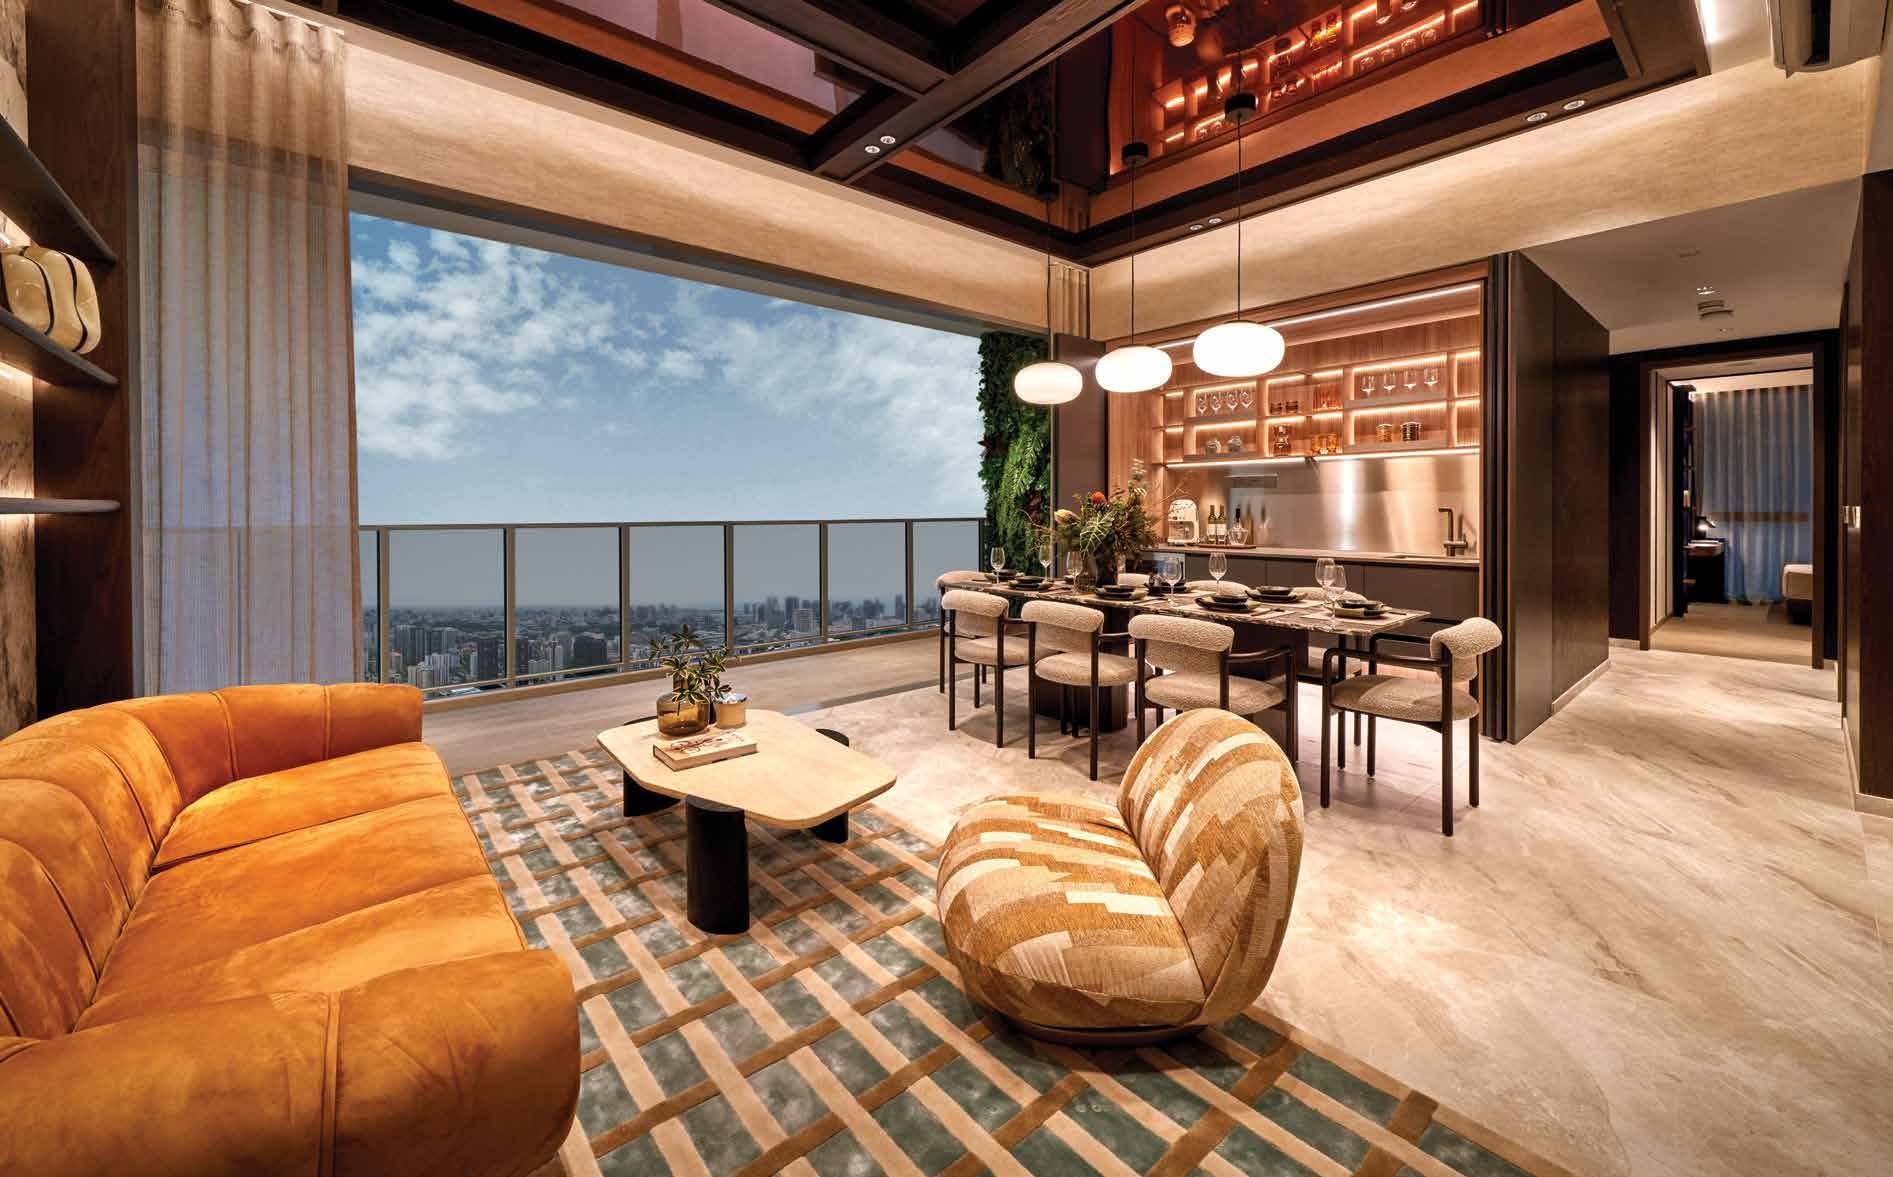
Promenade Suites
Levels 44 to 62: 3-bedroom premium to 5-bedroom homes with a private lift, higher ceilings and panoramic views.
Two MRT stations, the river and the city on your doorstep
Well connected
Great World and Havelock MRT stations (Thomson-East Coast Line) are about 4 minutes’ walk away, and the CTE is a 3-minute drive.
Shop and dine
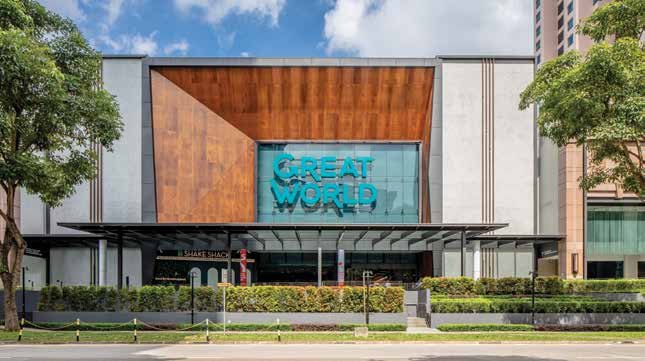
Great World City and Zion Riverside Food Centre are about 4 minutes’ walk away, with Tiong Bahru, Robertson Quay and the Orchard Road shopping belt a short drive.
River and parks
The Alexandra and Singapore River park connectors are about 1 minute’s walk away, linking about 3.5km along the river to Marina Bay Sands.
Schools nearby
River Valley Primary School is within 1km, with Alexandra Primary, Gan Eng Seng School, SOTA and SMU a short drive away.
Figures are from the developer’s brochure and factsheet and are subject to change. Future developments should be independently verified.
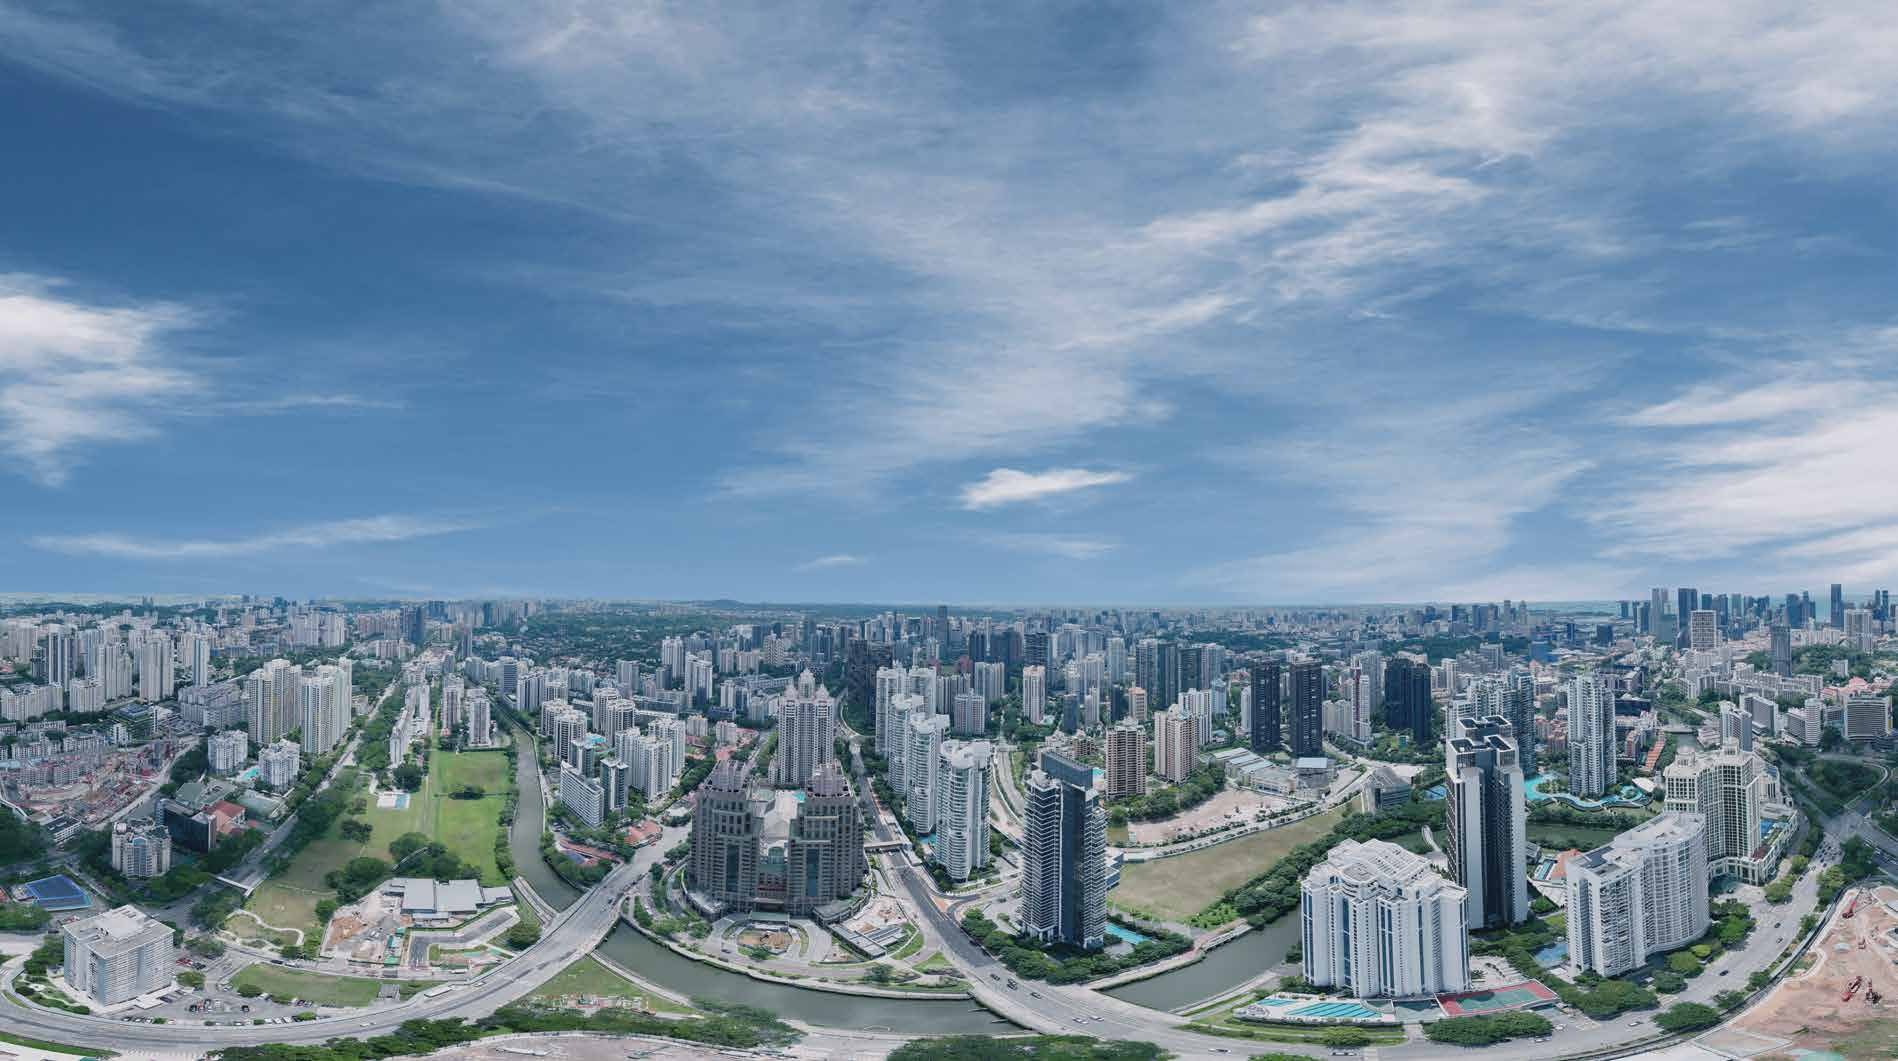
An established riverside address, minutes from the city
The site sits along the Inner Ring Identity Corridor, with more walking and cycling spaces planned. It is close to the Central Business District, Orchard Road and Marina Bay, and well served by the CTE and AYE expressways.
At the heart of the Singapore River enclave
Promenade Peak is at 1 Zion Promenade, about 4 minutes’ walk to Great World and Havelock MRT stations, with Orchard Road about 5 minutes and the Marina Bay Financial District about 6 minutes away by car.
Connectivity and lifestyle
The developer’s location plan lists travel times by foot and by car. Click the map to enlarge it.
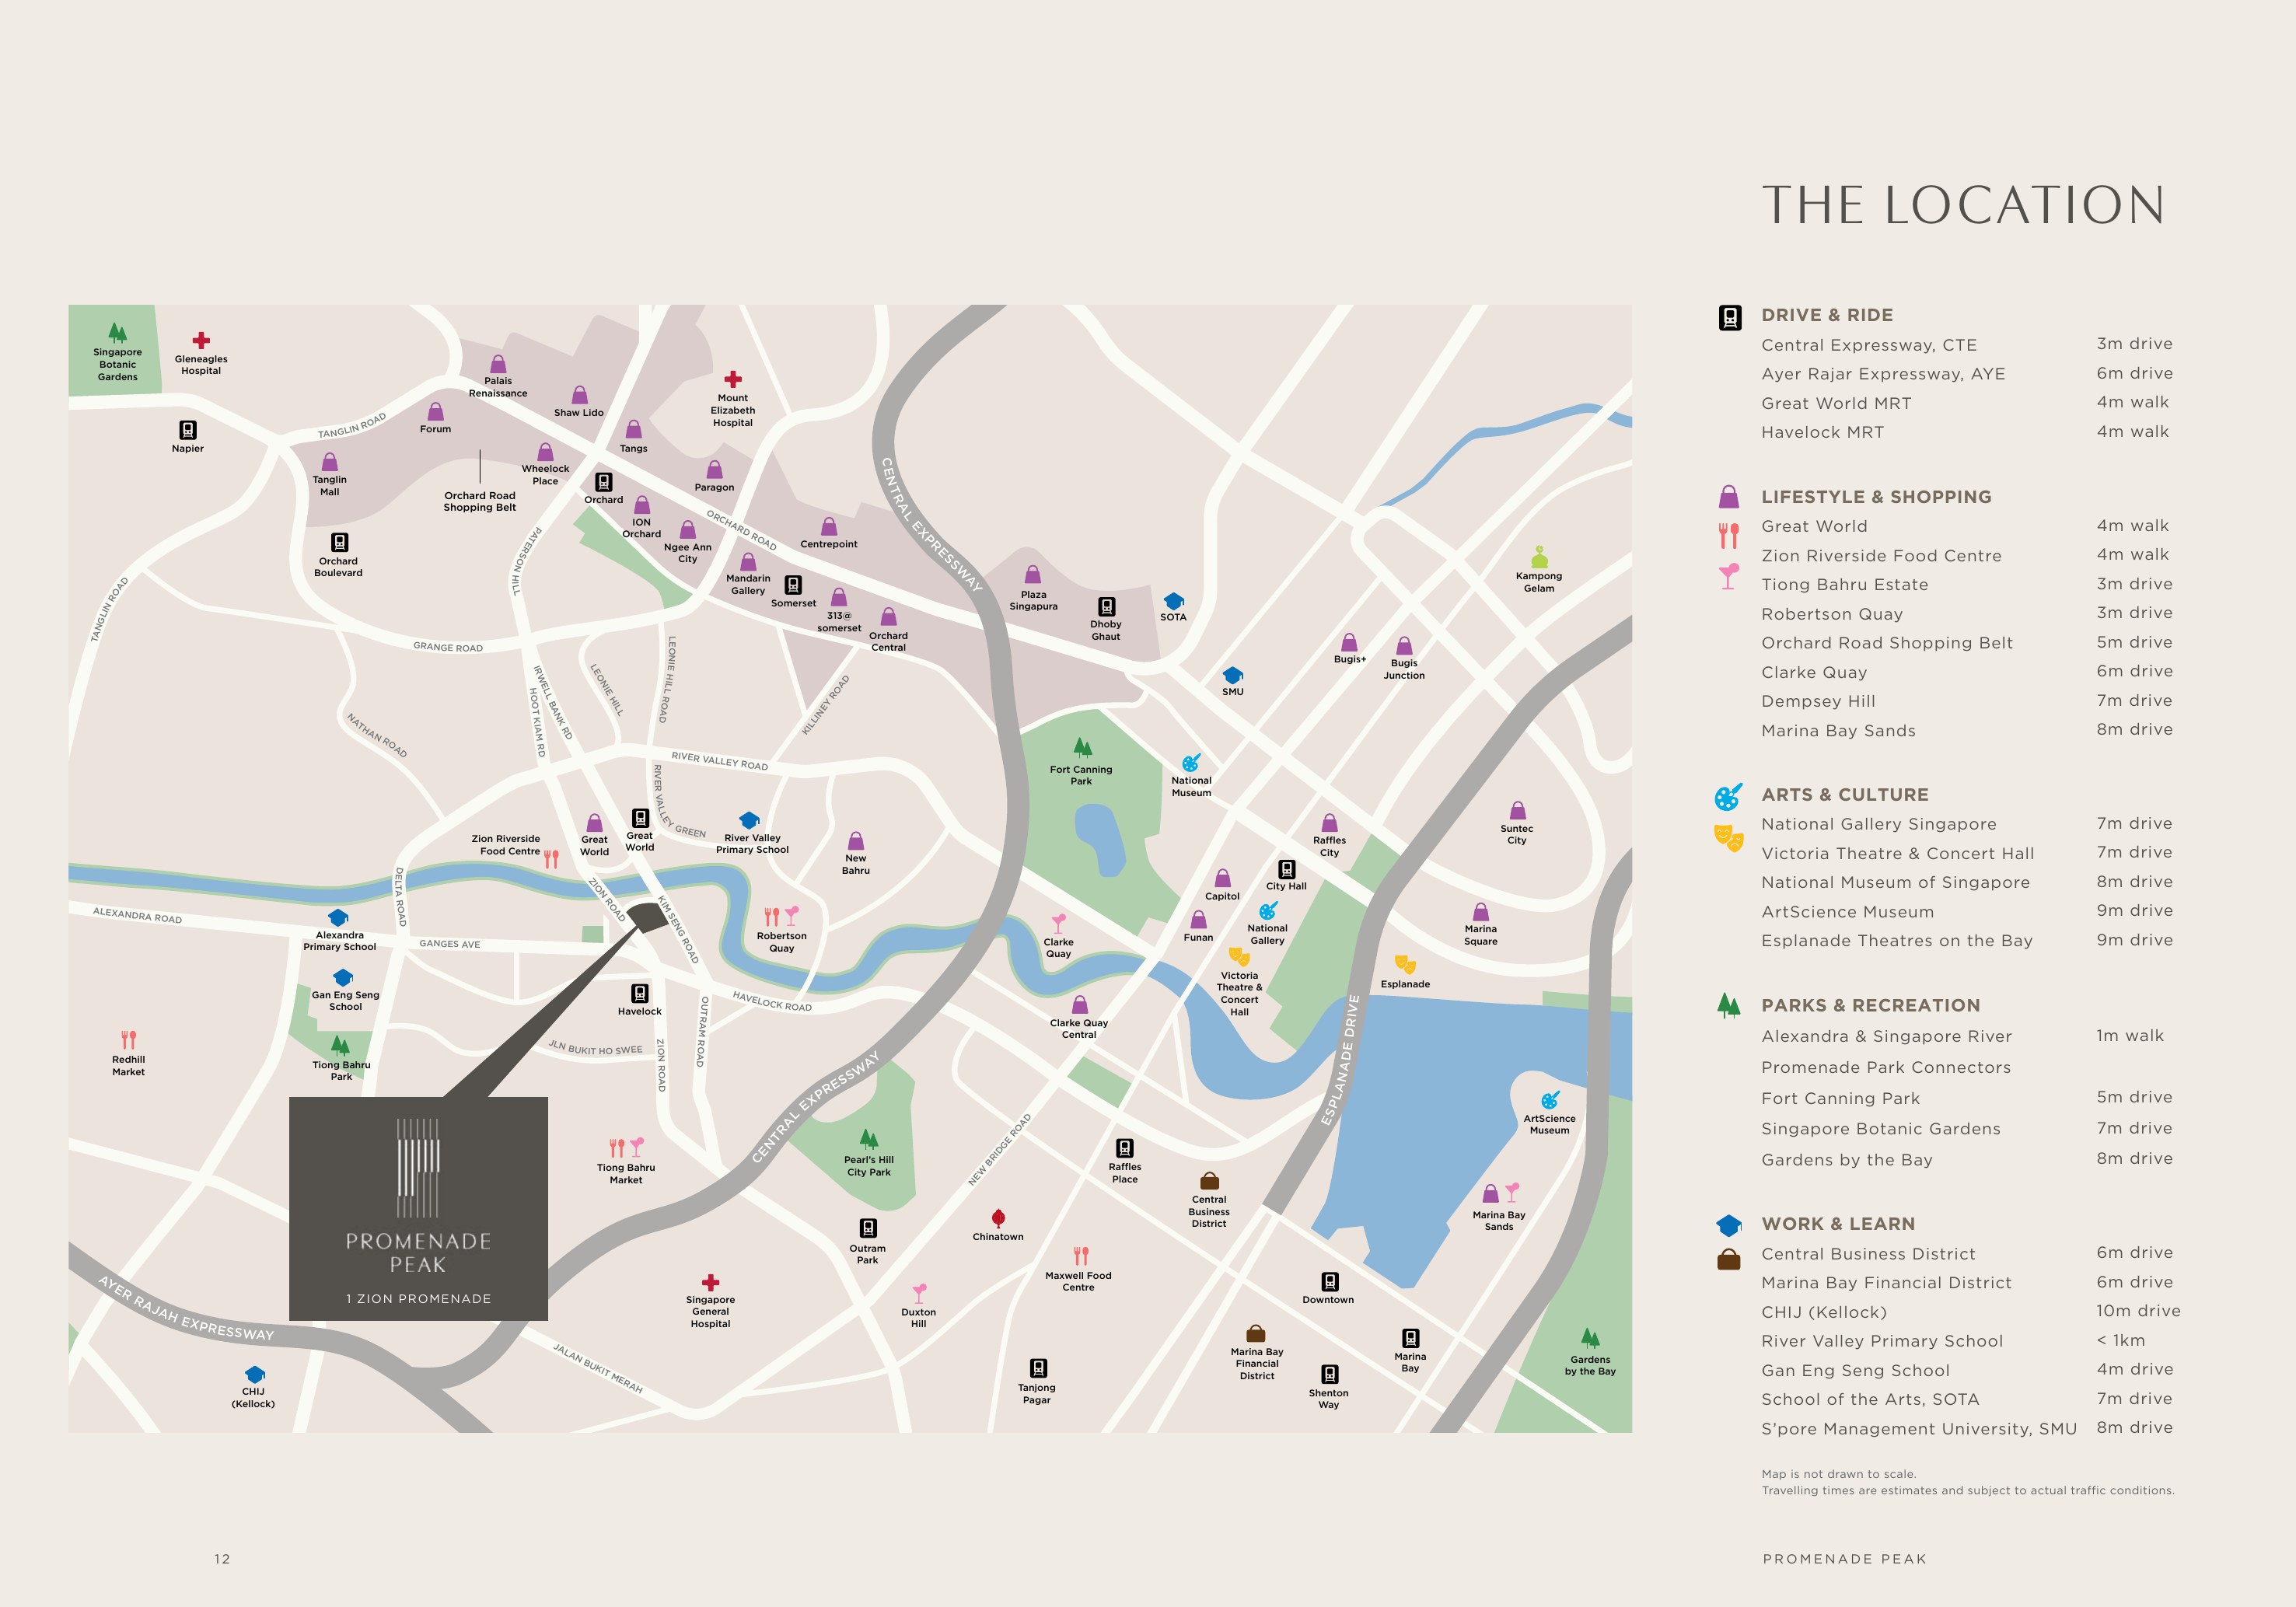
Drive & ride
- Great World MRT4 min walk
- Havelock MRT4 min walk
- Central Expressway (CTE)3 min drive
- Ayer Rajah Expressway (AYE)6 min drive
Lifestyle & shopping
- Great World4 min walk
- Zion Riverside Food Centre4 min walk
- Tiong Bahru Estate3 min drive
- Robertson Quay3 min drive
- Orchard Road Shopping Belt5 min drive
- Clarke Quay6 min drive
- Dempsey Hill7 min drive
- Marina Bay Sands8 min drive
Arts & culture
- National Gallery Singapore7 min drive
- Victoria Theatre & Concert Hall7 min drive
- National Museum of Singapore8 min drive
- ArtScience Museum9 min drive
- Esplanade – Theatres on the Bay9 min drive
Parks & recreation
- Alexandra & Singapore River1 min walk
- Promenade Park ConnectorsDoorstep
- Fort Canning Park5 min drive
- Singapore Botanic Gardens7 min drive
- Gardens by the Bay8 min drive
Work & learn
- Central Business District6 min drive
- Marina Bay Financial District6 min drive
- CHIJ (Kellock)10 min drive
- River Valley Primary SchoolWithin 1km
- Gan Eng Seng School4 min drive
- School of the Arts (SOTA)7 min drive
- Singapore Management University8 min drive
Map is not drawn to scale. Travelling times are estimates from the developer’s brochure and are subject to actual traffic conditions.
Schools within easy reach
Primary schools
- River Valley Primary School (within 1km)
- Alexandra Primary School
Secondary schools
- Crescent Girls’ School
- Outram Secondary School
- Gan Eng Seng School
- CHIJ (Kellock)
International schools
- EtonHouse
- Knightsbridge House
- Furen
- Dynamics International School
Arts & tertiary
- School of the Arts (SOTA)
- Singapore Management University (SMU)
School registration eligibility and distances should be independently verified with MOE.
Site context
The land parcel is bounded by Zion Road to the west, Kim Seng Road to the east and Havelock Road to the south, at the fringe of an established residential estate along Ganges Avenue and the Central Business District. It lies along the Inner Ring Identity Corridor (Zion – Kim Seng – Scotts – Newton – Moulmein – Balestier – Lavender – Crawford), where more walking and cycling spaces are planned for first and last mile connectivity.
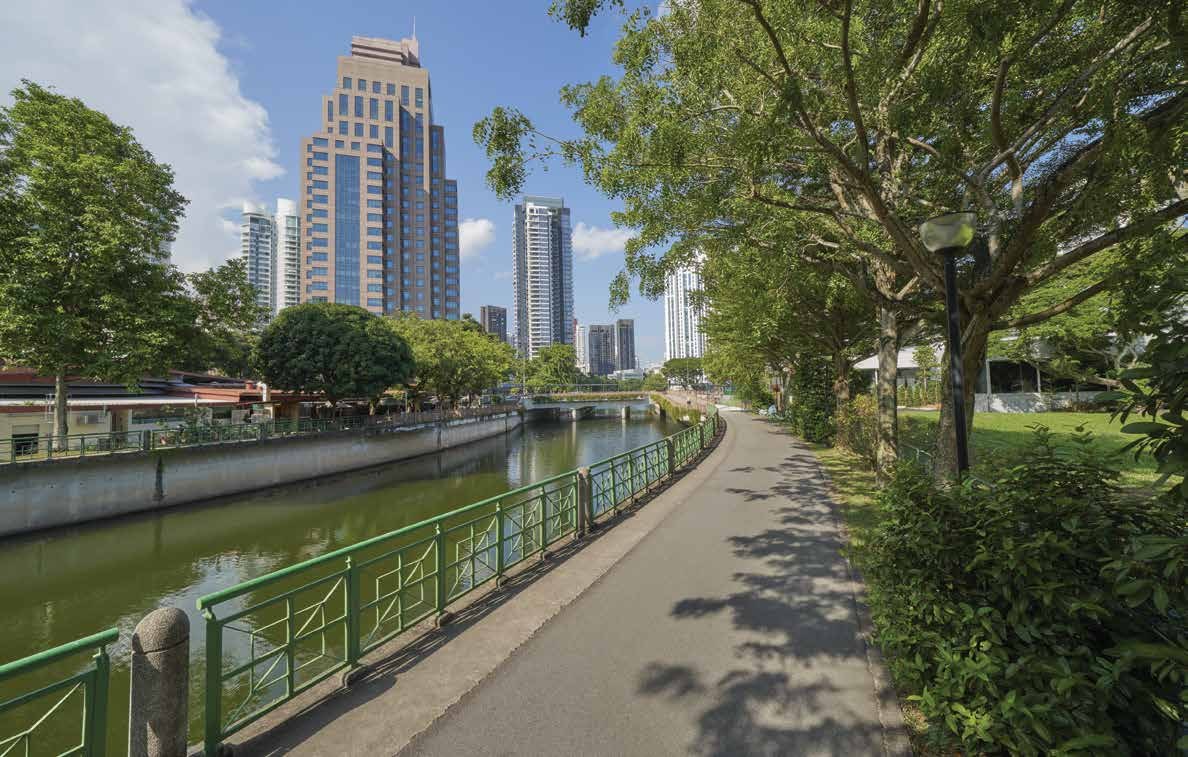
Future developments are subject to change and should be independently verified.
1 to 5-bedroom homes, from 527 sqft
596 residences in one 63-storey tower, from 1-bedroom + study homes to 5-bedroom premium homes and two penthouses. Prices from $1,462,300, from $2,775 psf.
| Unit type | Layouts | No. of units | Size (sqft) | Levels |
|---|---|---|---|---|
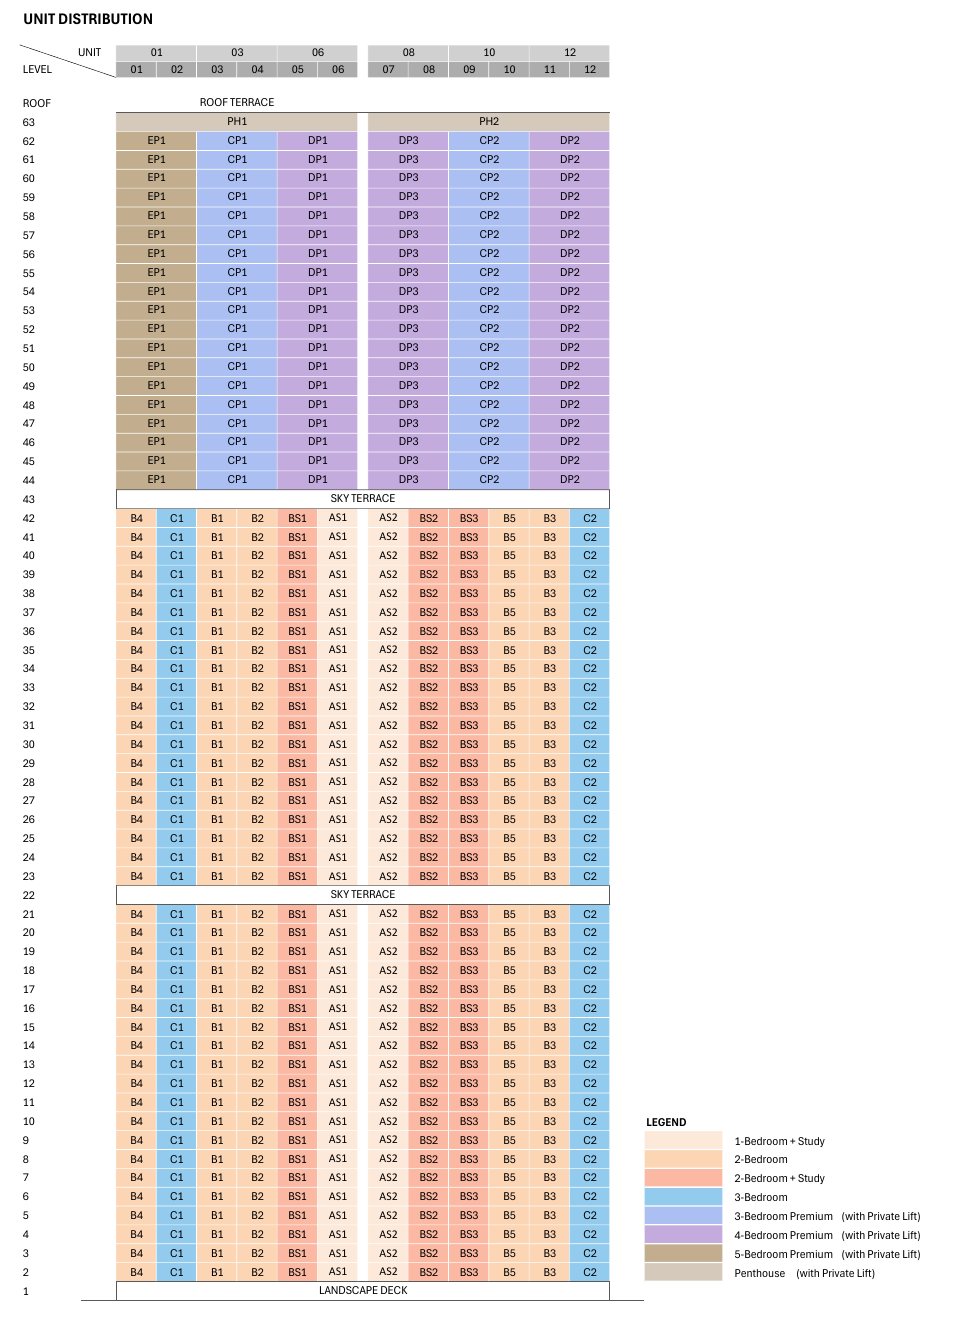
| 1-Bedroom + Study | AS1, AS2 | 80 | 527 | 2 – 42 |
| 2-Bedroom | B1, B2, B3, B4, B5 | 200 | 657 – 689 | 2 – 42 |
| 2-Bedroom + Study | BS1, BS2, BS3 | 120 | 764 – 797 | 2 – 42 |
| 3-Bedroom | C1, C2 | 80 | 1,033 – 1,076 | 2 – 42 |
| 3-Bedroom Premium (private lift) | CP1, CP2 | 38 | 1,163 – 1,195 | 44 – 62 |
| 4-Bedroom Premium (private lift) | DP1, DP2, DP3 | 57 | 1,421 – 1,582 | 44 – 62 |
| 5-Bedroom Premium (private lift) | EP1 | 19 | 1,884 | 44 – 62 |
| Penthouse (private lift) | PH1, PH2 | 2 | 4,144 | 63 |
| Total | 596 | |||
Sizes are from the developer’s unit mix and factsheet, include balcony where applicable, are approximate and subject to final survey and change. Prices start from $1,462,300 (from $2,775 psf); for current availability and pricing, please enquire.
Promenade Collection and Promenade Suites
Promenade Collection
- 480 homes on levels 2 to 42, from 1-bedroom + study to 3-bedroom
- Ceiling height of about 2.78m in living, dining and bedrooms
- Sintered stone kitchen countertops, with a built-in combi steam oven and induction or gas hob
- Satin mirror finish master wardrobe with internal lighting
Promenade Suites
- 116 homes on levels 44 to 63, from 3-bedroom premium to 5-bedroom premium and penthouses
- Six stacks per floor, each with its own private lift
- Ceiling heights of about 2.96m to 3.06m in living areas
- Engineered quartz countertops, 90cm hood, Miele appliances and a tinted glass wardrobe
Smart home
- Smart home gateway and smart digital lockset at the main door
- Smart doorbell with camera, smart lighting control modules and smoke detector
- Air-conditioning control for all units, smart mailbox and voice control by Google Home
Branded fittings
- Miele appliances (Germany) and Liebherr wine chillers
- Laufen sanitaryware and Gessi fittings
- Ernestomeda lifestyle bar cabinetry (Italy) in selected homes
- Mitsubishi air-conditioning, with electric storage water heaters and town gas
Efficient layouts, generous balconies
Each 1-bedroom + study home comes with a functional study room, the 2-bedroom homes offer generous living spaces for smaller families, and the 3-bedroom homes feature a kitchen-to-balcony service window. The tower is a one-point block, so every home enjoys light, air and views.
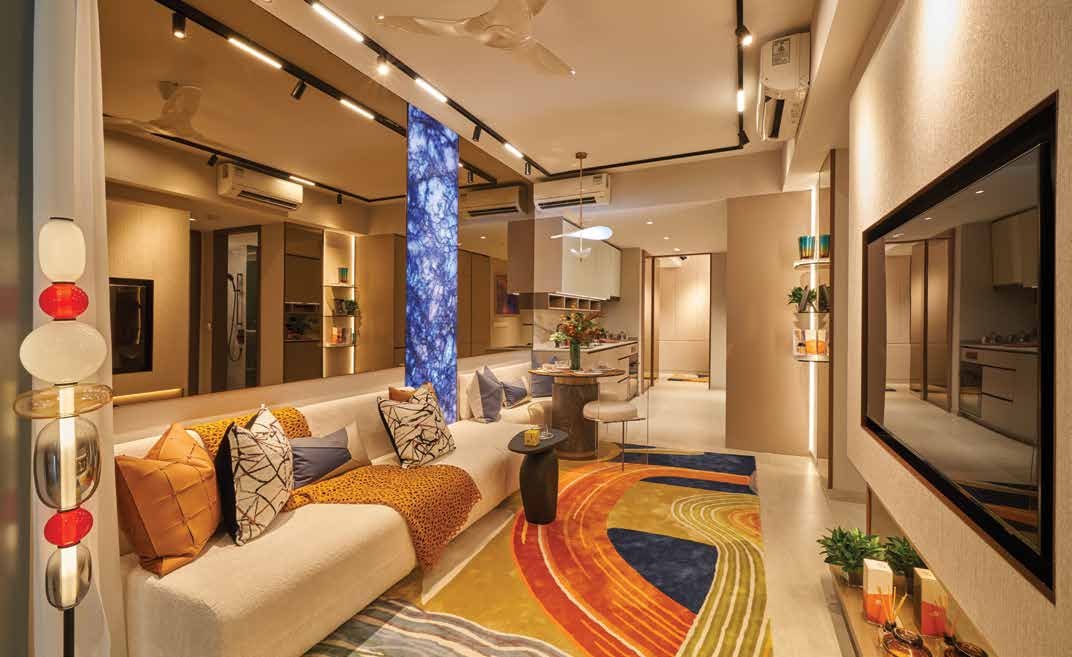
Living and dining
Open living areas that flow to the balcony, shown in a show unit.
4-Bedroom Premium living
Higher ceilings and floor-to-ceiling views from the Promenade Suites.
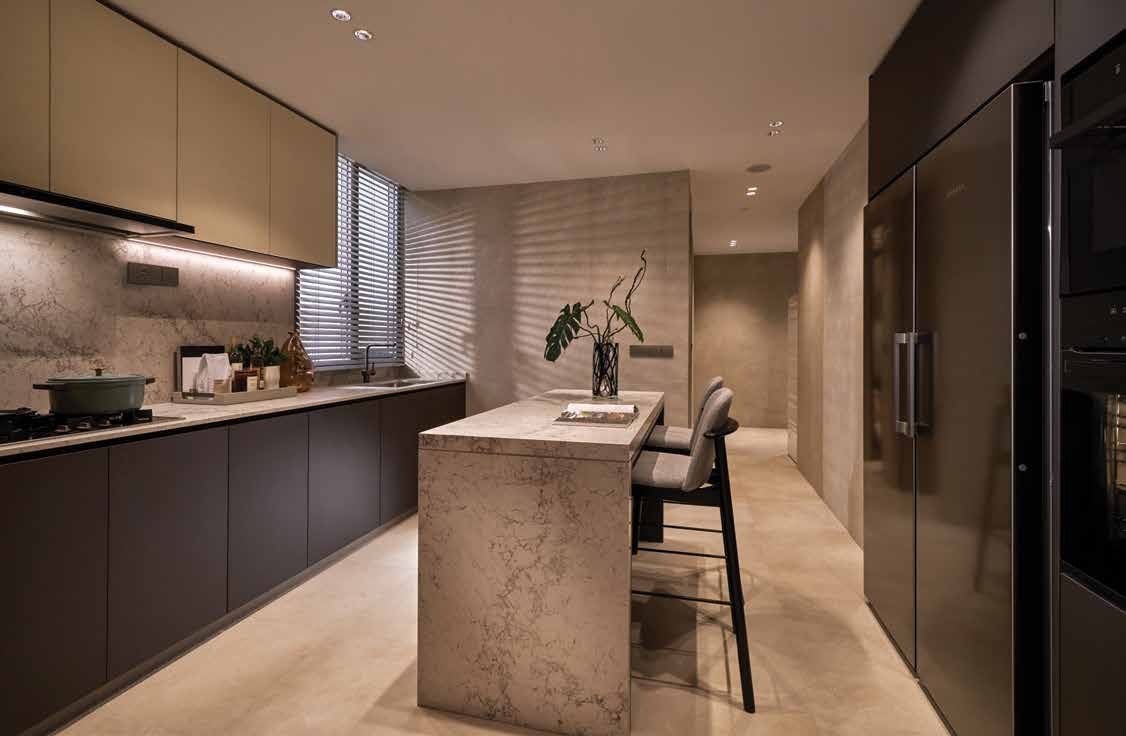
Kitchen
Branded appliances, with a kitchen island in the larger Suites.
Show unit and composite photographs are for illustration only. Actual finishes and fittings are as stated in the Sales and Purchase Agreement.
Project Fact Sheet
Key details of Promenade Peak at a glance: tenure, site, unit mix, facilities and the project team.
| Project | Promenade Peak |
| Address | 1 Zion Promenade, Singapore 169564 (District 3) |
| Developer | Valerian Residential Pte. Ltd., a wholly owned subsidiary of Allgreen Properties Limited |
| Tenure | 99-year leasehold from 4 November 2024 |
| Site area | 9,285.9 sqm (Residential zone, Bukit Merah planning area) |
| Plot ratio | 5.6 (proposed GFA 56,161 sqm; height control 240m SHD; site coverage 32.24%) |
| Development | One 63-storey block of residential flats with a 3-storey basement carpark, a landscape deck and communal facilities, built using PPVC |
| Total units | 596 residential units (80 x 1-bedroom + study, 200 x 2-bedroom, 120 x 2-bedroom + study, 80 x 3-bedroom, 38 x 3-bedroom premium, 57 x 4-bedroom premium, 19 x 5-bedroom premium, 2 penthouses) |
| Prices | From $1,462,300 · from $2,775 psf |
| Lifts | 6 common lifts (basement 3 to roof) and 6 private lifts serving the Suites |
| Car parking | 481 basement lots (including 15 electric vehicle charging lots and 4 accessible lots), allocated first come, first served, and 149 bicycle lots |
| Expected vacant possession | 6 February 2031 |
| Expected legal completion | 6 February 2034 |
| Land price | $1,304 psf ppr (Government Land Sales site awarded in 2024) |
| Estimated maintenance fund | About $325 (1-bedroom + study), $390 (2-bedroom to 3-bedroom), $455 (3-bedroom premium and 4-bedroom premium) and $520 (5-bedroom premium) per month, based on the developer’s estimate of $65 per share value |
| Showflat unit types | BS1, C2 and DP3 |
Information is from the developer’s factsheet and project details and is subject to change. Maintenance fees are estimates; please confirm the latest figures.
Facilities at a glance
Grand Promenade
- 50m lap pool (10m wide, 5 lanes)
- Family pool, play pool, and spa cove with hydrospa bay
- Tree Top Walk, Promenade Lawn, pickleball court and bowling lawn
- Clubs Promenade 1, 2 and 3, Club Canopy and Club Enclave
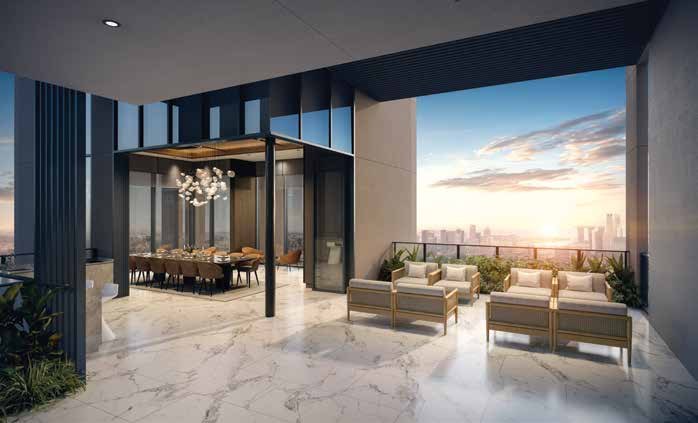
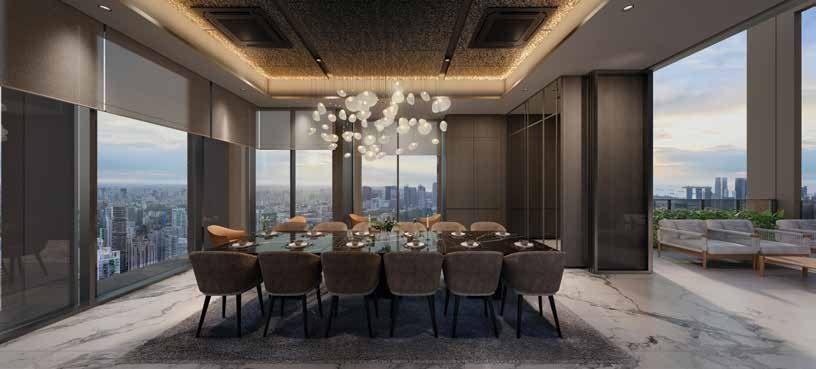
Social Peak, Level 22
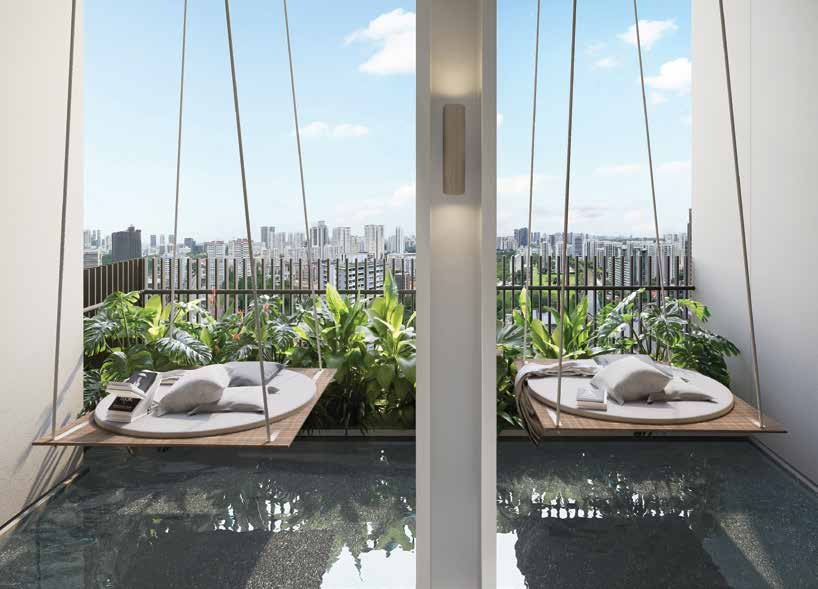
- Hanging Garden and Floating Hammock
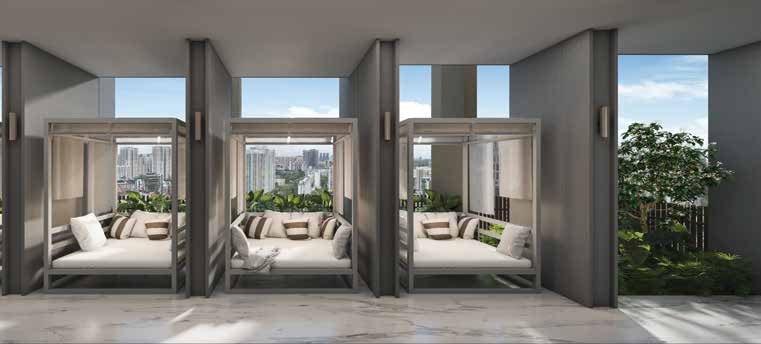
- Cabana Cove and air-conditioned Social Pods
- Green Haven, working pods and Leisure Lounge
Wellness Peak, Level 43
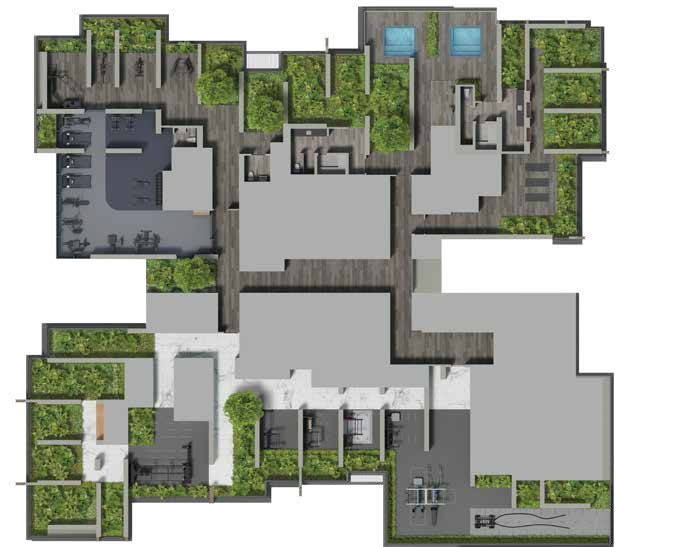
- The Gymnasium (about 100 sqm), about 600 sqm in total
- Outdoor fitness arena, boxing arena and cross-training arena
- Zen Veranda, two revitalising pools and a steam room
Sky Peak, roof level
- Sky Peak infinity pool (about 20m long)
- Sky Lounge, Sky Champagne Pool and Sky Deck
- Club Sky Peak, Sky Vista and Sky Observatory
Services
- Card access at residential lift lobbies
- Pneumatic waste disposal system, with a refuse hopper on every floor
- 6m ingress and 4m egress main entrance, with mini school bus access at the drop-off
Smart & green
- Smart home system, digital lockset and smart mailbox
- 15 electric vehicle charging lots
- Naturally ventilated lift lobbies above the basements
Facility sizes are approximate and taken from the developer’s factsheet and FAQ. Facilities are subject to change.
Live beautifully at Promenade Peak
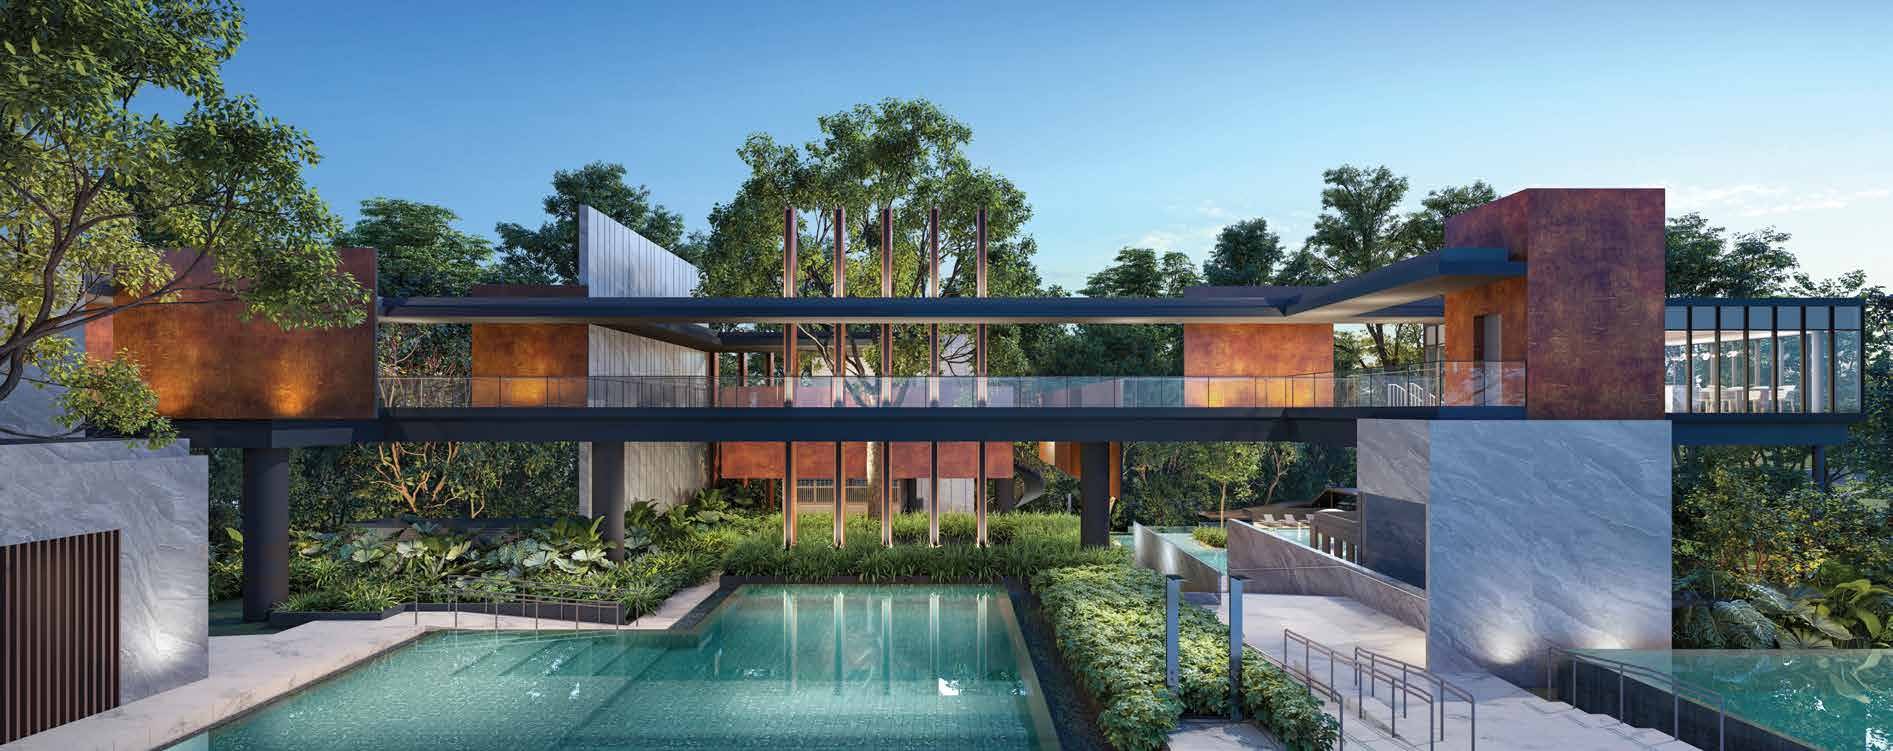
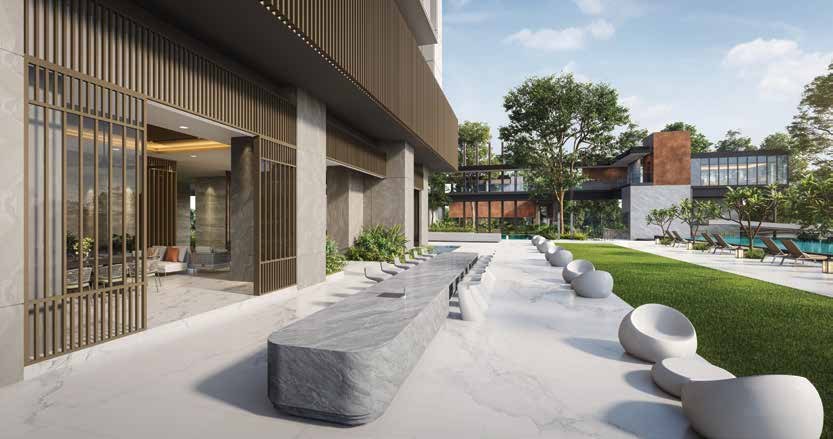
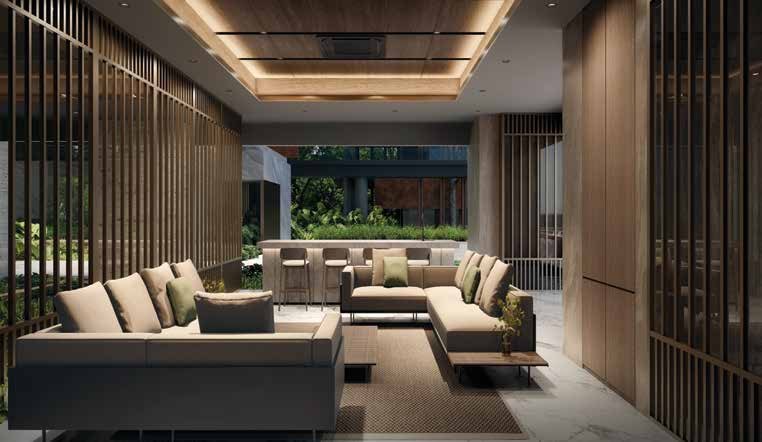
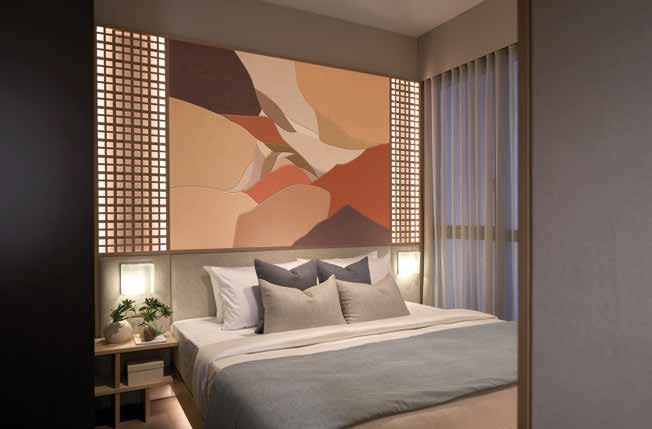
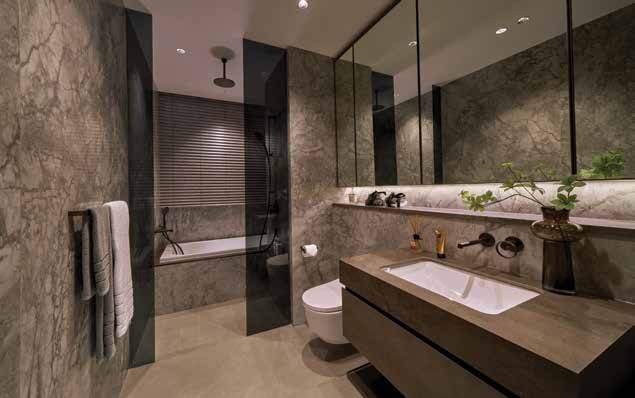
Click any image to enlarge. Renderings are artist's impressions.
Site & Floor Plans
Click plans to enlarge. Plans are not to scale.
Site plan
The Grand Promenade spreads across basement 1 to level 1, with the 50m lap pool, family and spa pools, lawn and clubs set around the tower, and the Promenade Arrival off Zion Promenade.
- Residential block1 x 63 storeys
- Total units596
- Site areaAbout 9,286 sqm
- Carpark lots481
Unit distribution
The Promenade Collection occupies levels 2 to 42 and the Promenade Suites occupy levels 44 to 62, with penthouses on level 63 and sky terraces on levels 22 and 43.
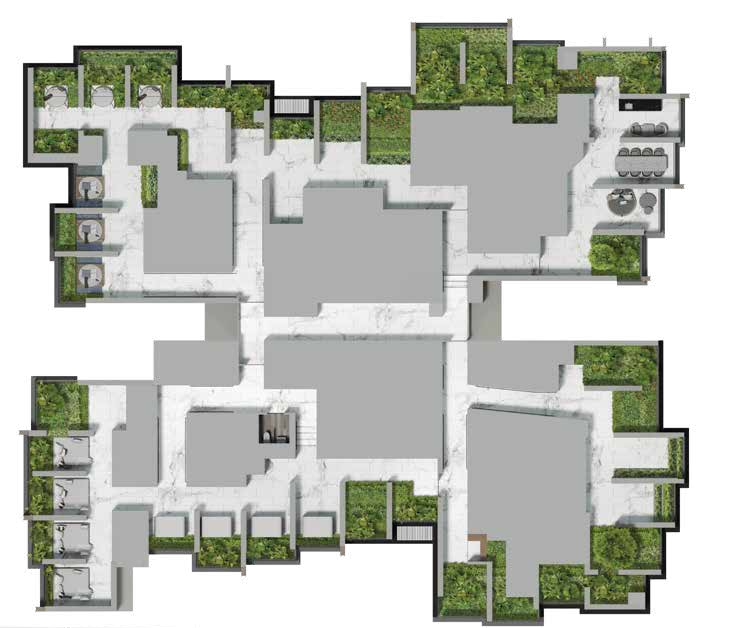
Level plans
Click any plan to enlarge.
Typical floor plans
Click any plan to enlarge. Plans shown are representative layouts of each unit type, with room sizes in square metres.
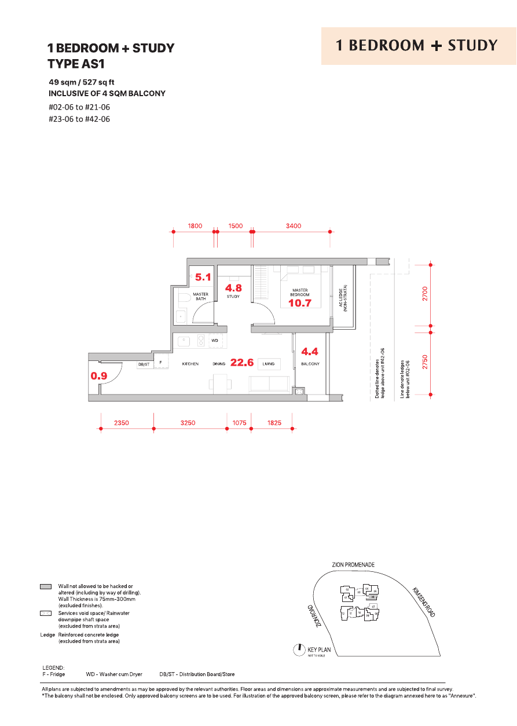
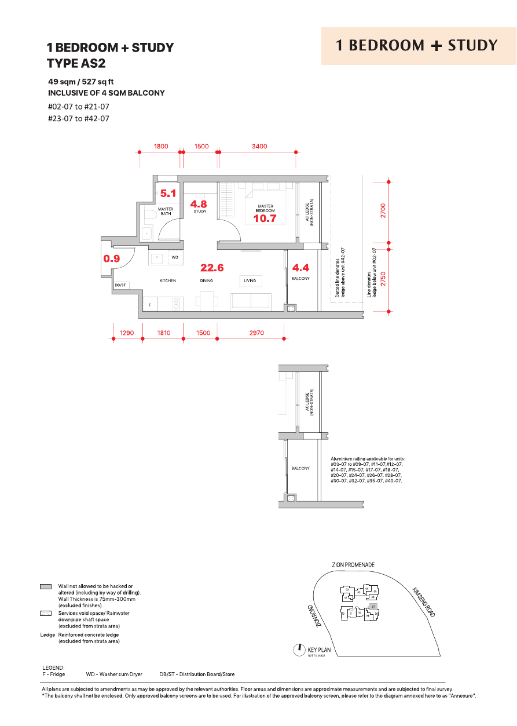
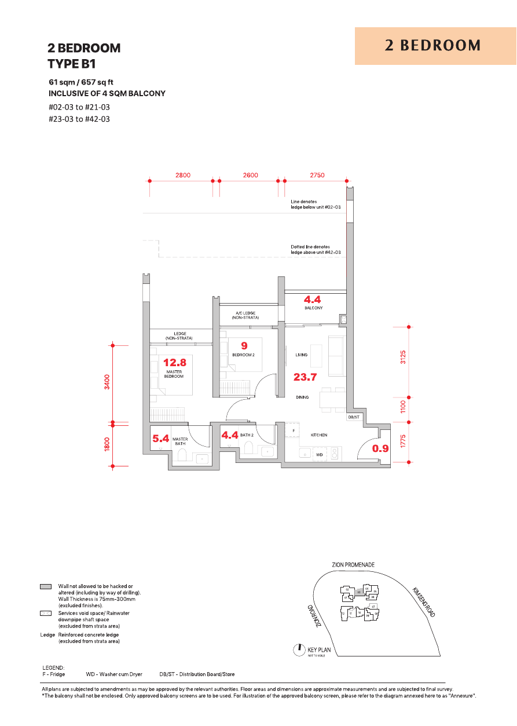
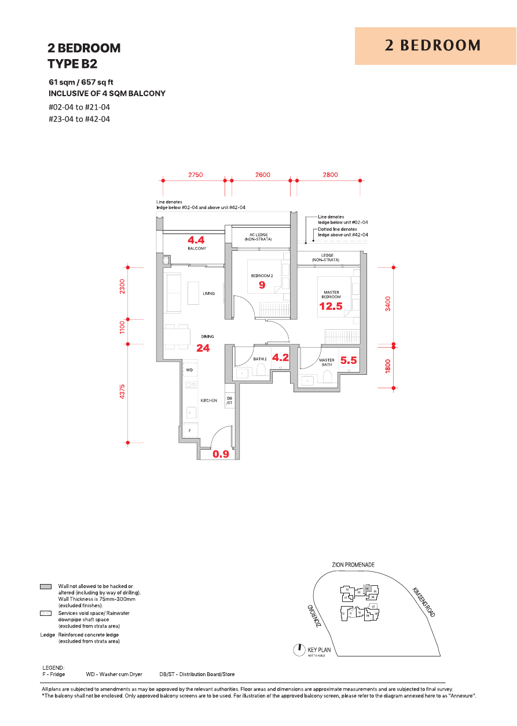
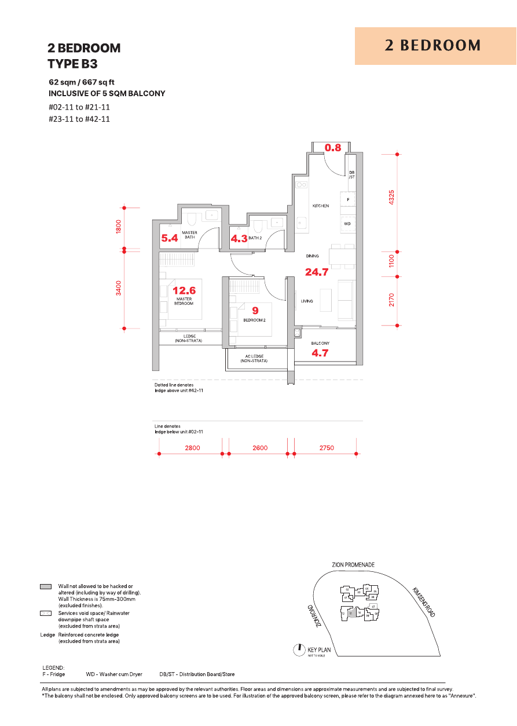
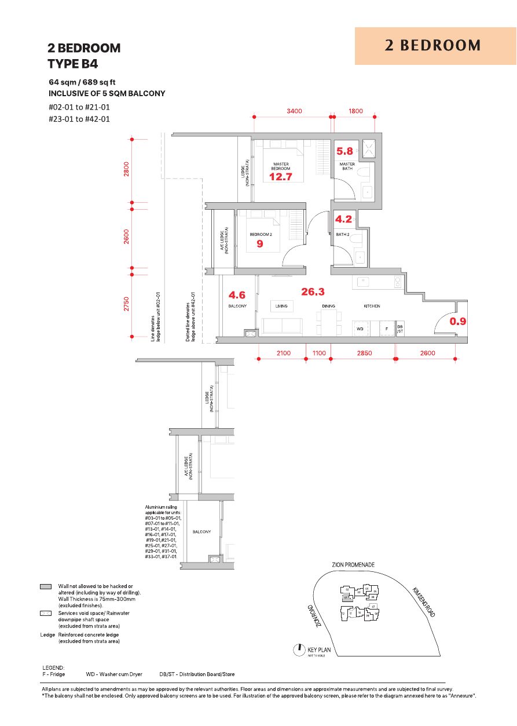
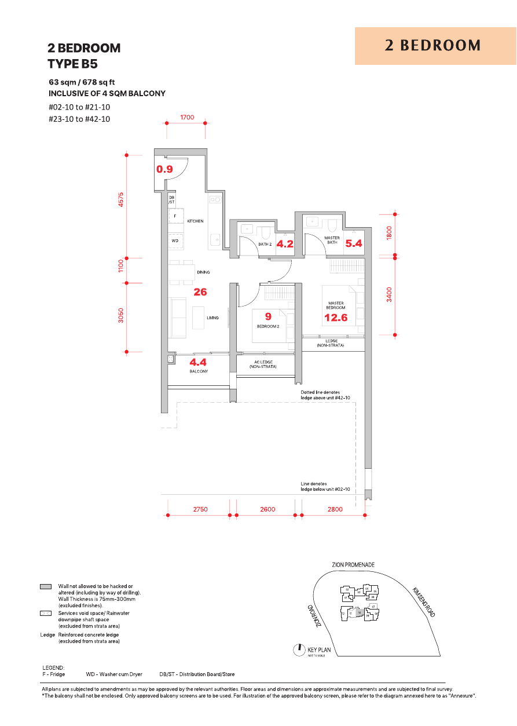
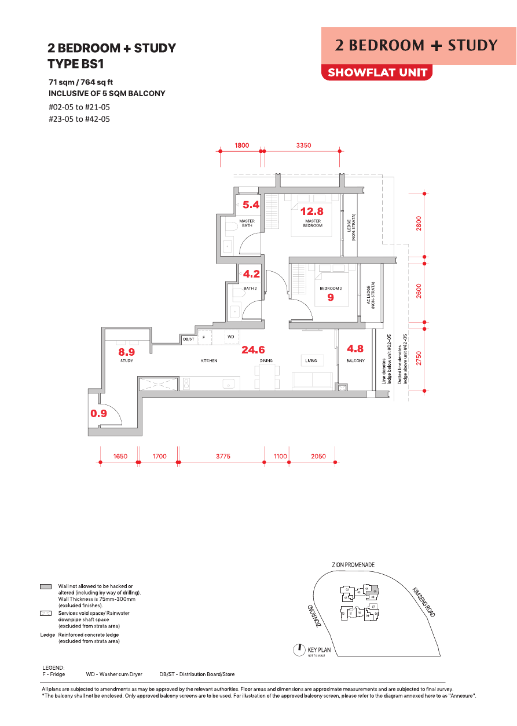
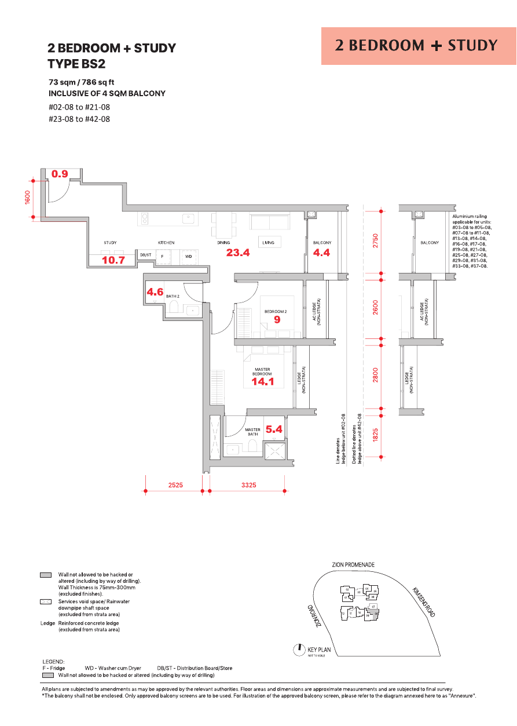
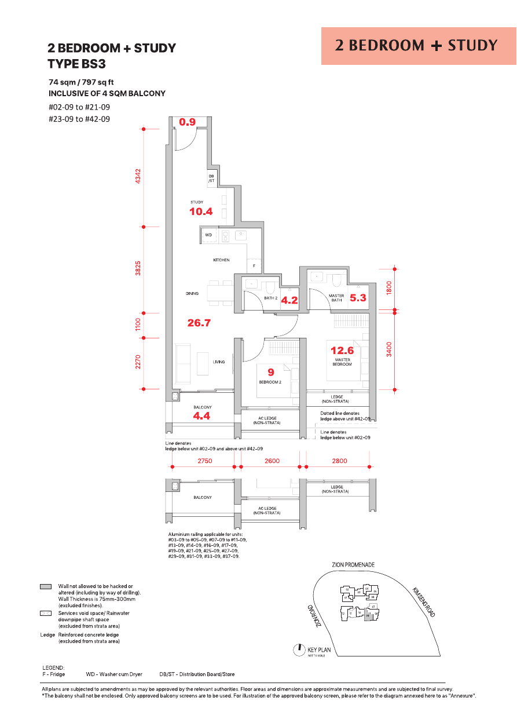
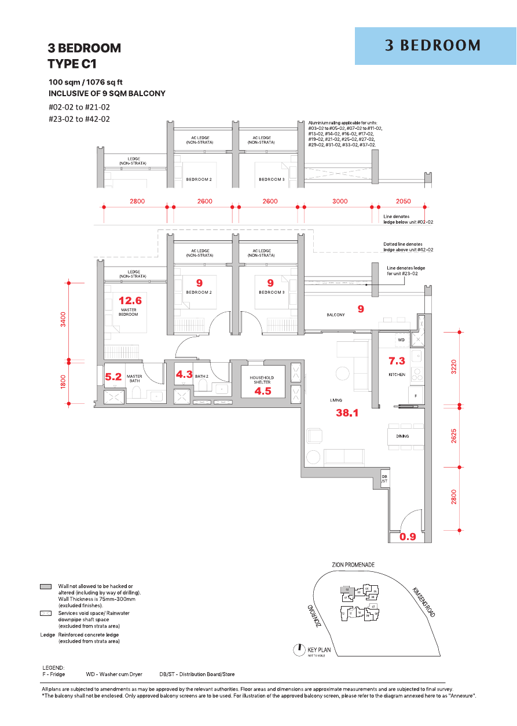
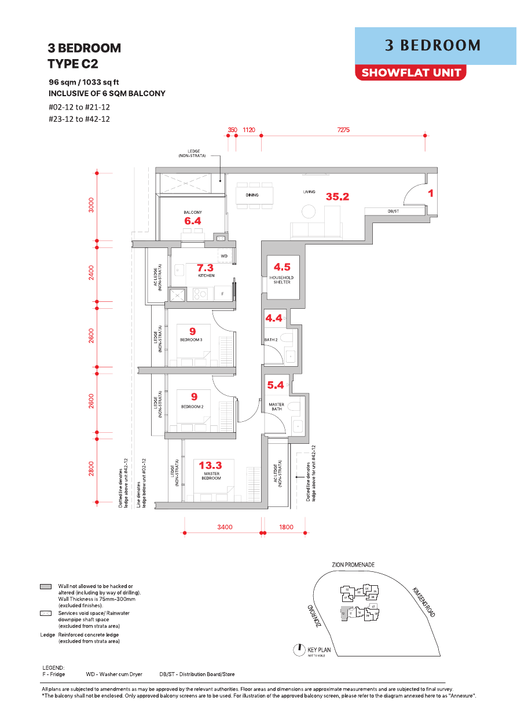
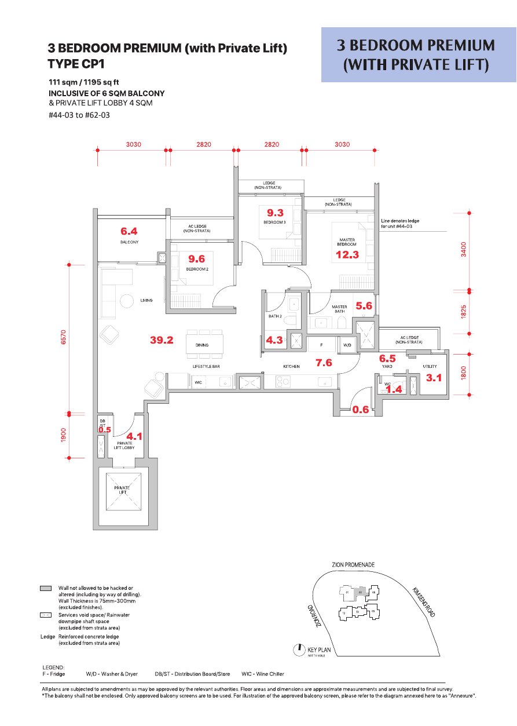
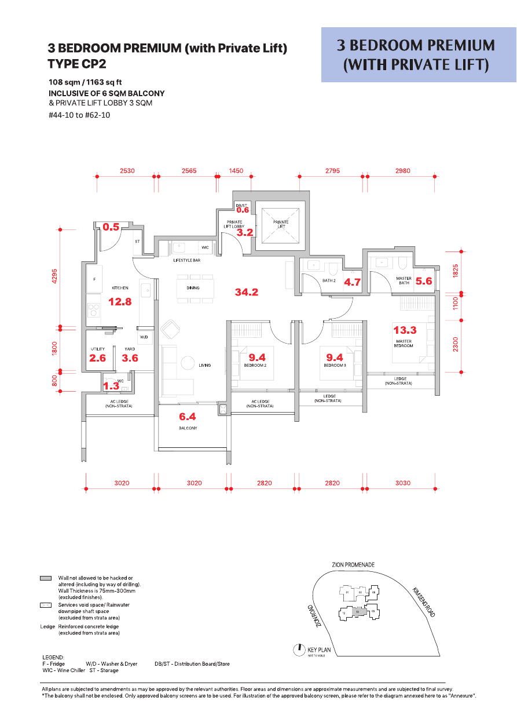
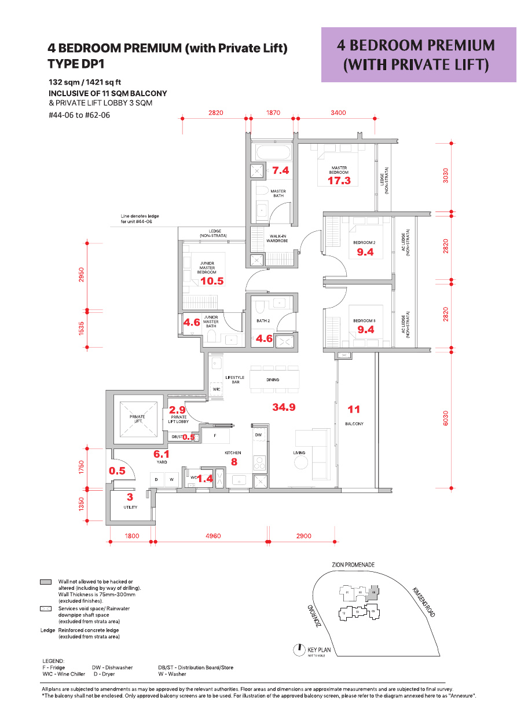
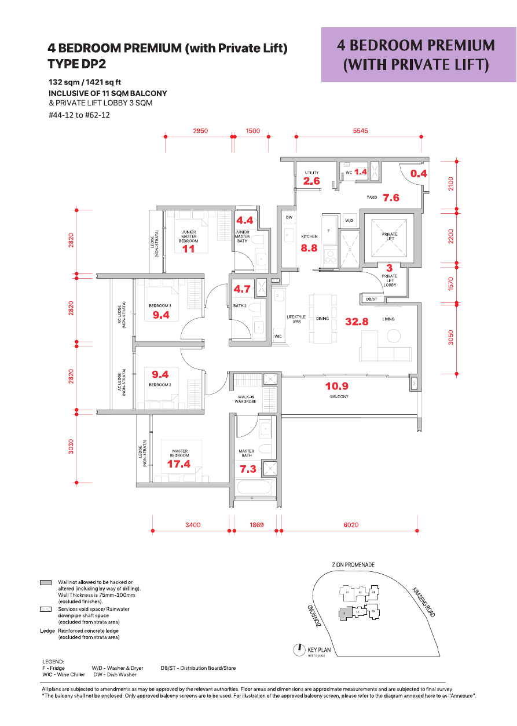
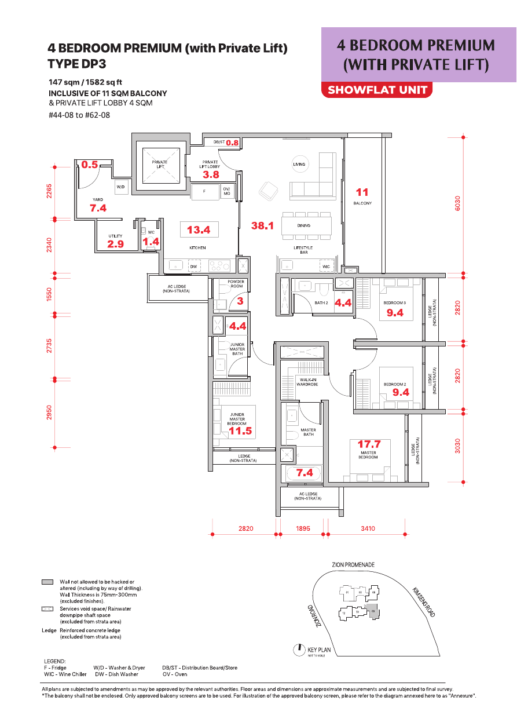
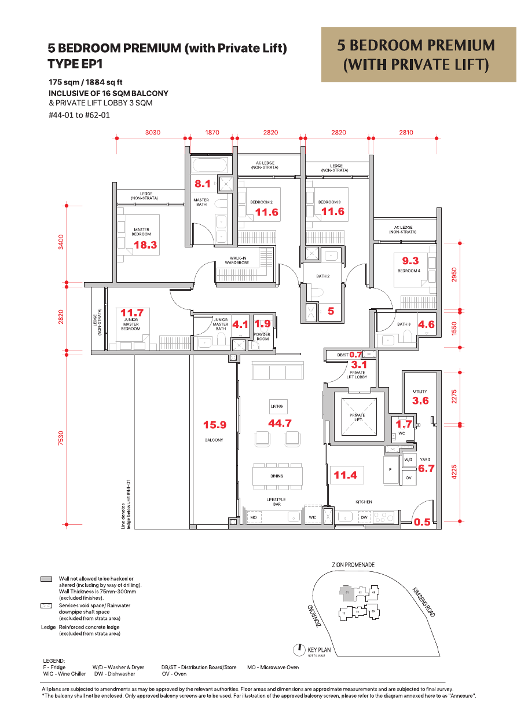
All plans, areas and measurements are approximate, subject to final survey and to change as required by the relevant authorities. The balcony shall not be enclosed; only approved balcony screens are to be used.
Allgreen Properties
Promenade Peak is developed by Valerian Residential Pte. Ltd., a wholly owned subsidiary of Allgreen Properties Limited, with DCA Architects as architect and Woh Hup as the main contractor.
Allgreen Properties
A leading real estate group in Asia with a diversified portfolio of residential, retail, commercial, serviced apartment and hotel properties, well regarded for the quality of its developments and the awards it has won for design and features.
DCA Architects
The award-winning architect of Promenade Peak, whose projects include Skywaters Residences and the Marina Bay Financial Centre.
Woh Hup
The main contractor, an award-winning builder with a long track record in Singapore, constructing the tower using PPVC (prefabricated prefinished volumetric construction).
Project details
| Developer | Valerian Residential Pte. Ltd. (a wholly owned subsidiary of Allgreen Properties Limited) |
| Architect | DCA Architects Pte Ltd |
| Landscape architect | Ecoplan Asia Pte. Ltd. |
| Interior design | Index Design Pte Ltd |
| Main contractor | Woh Hup (Private) Limited |
| Quantity surveyor | ThreeSixty Cost Management Pte. Ltd. |
| Solicitors | Rajah & Tann Singapore LLP |
| Expected vacant possession | 6 February 2031 |